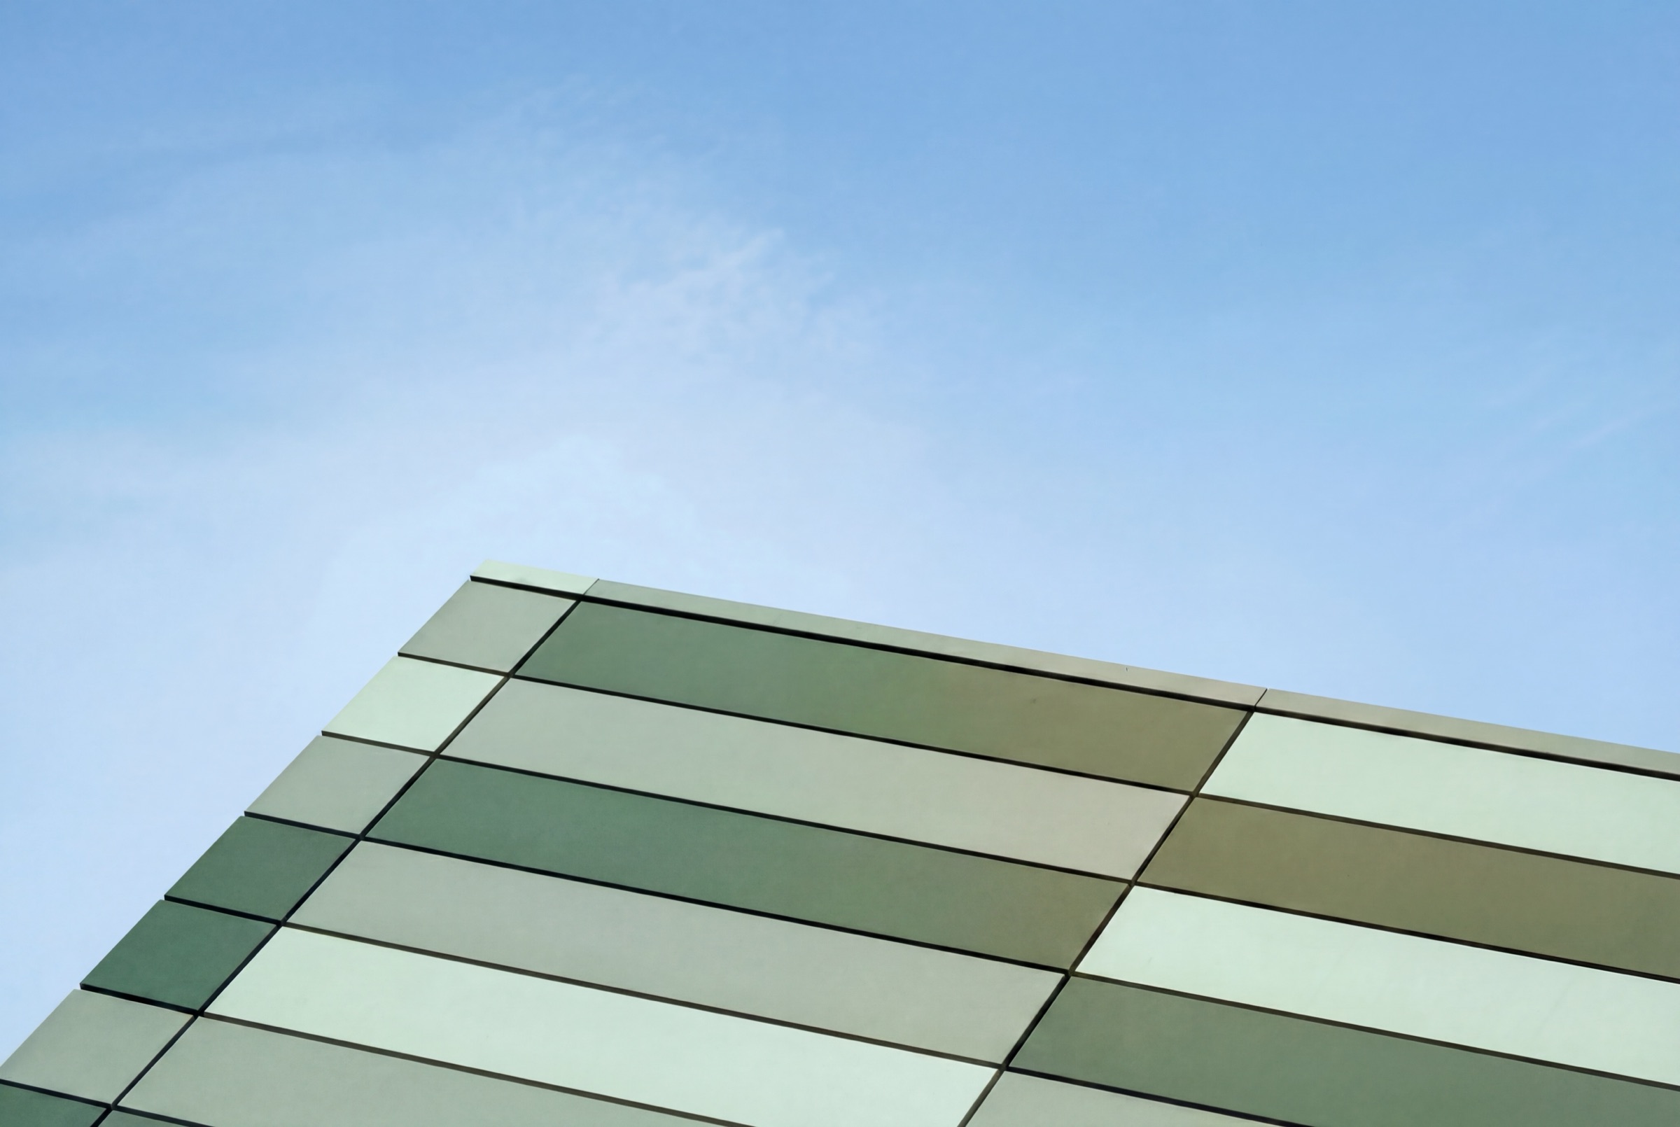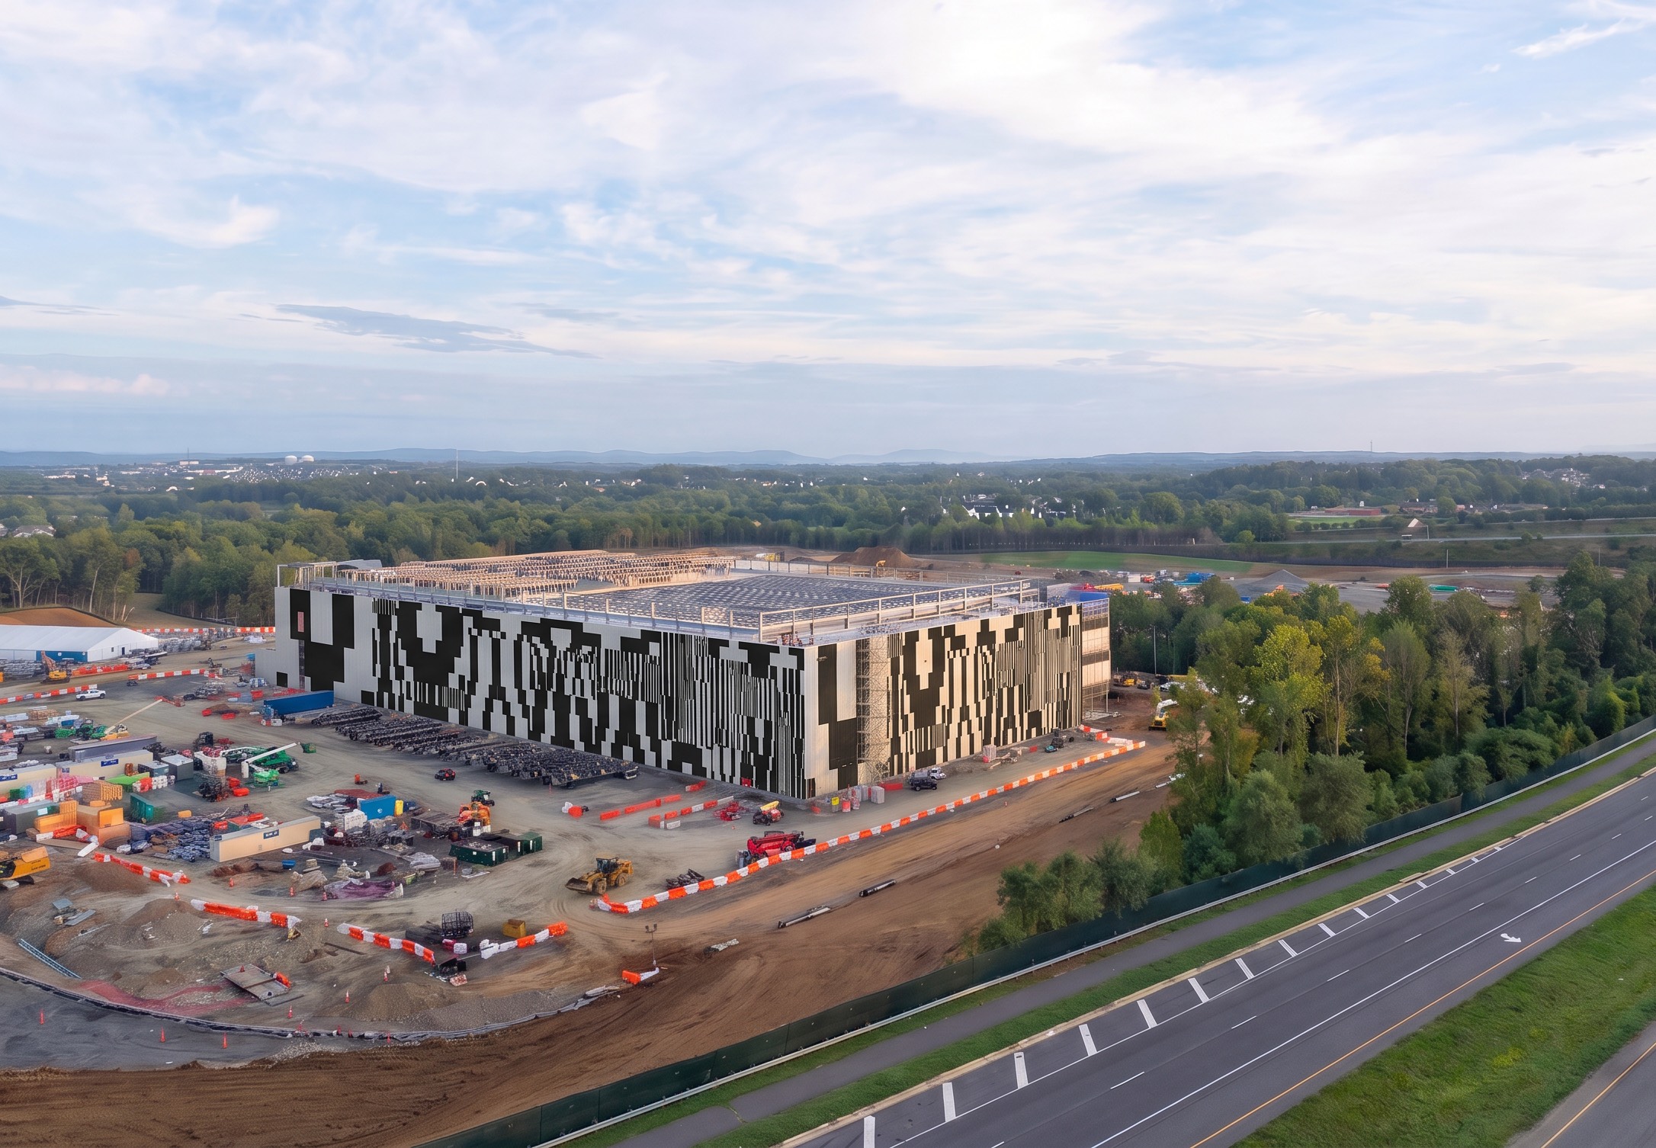
What should the building do?
Before anything is drawn, the brief settles what the building is supposed to do where it stands. The answer decides the geometry and the palette.

Belong
The building reads as considered rather than dropped in. Pattern and palette come out of the site's own surroundings, so the structure sits in its landscape instead of landing on it.

Express
The building carries an identity: a company's, a town's, or a region's, abstracted to the scale of the building and developed with the client rather than applied to them.

Comply
Where a code asks for facade articulation, surface variation, or fenestration, the pattern is drawn against that exact wording. Faux openings, banding, and changes in color do work that would otherwise take structural change.
Where a design comes from
Every design starts from a theme, and the theme sets what follows: the geometry, the rhythm of the pattern, and the palette. Where the aim is for a building to belong, the research on how eyes find large objects shapes how the pattern breaks up its outline.
- Geographical: the terrain, vegetation, water, and sky around the site
- Cultural: the community's own vernacular, its building traditions, materials, and craft
- Identity: a company's, a town's, or a region's visual language, abstracted to building scale
- Geometric: rhythm, proportion, and pattern on their own terms
- Color that follows from the theme, tested on the wall itself before it's approved
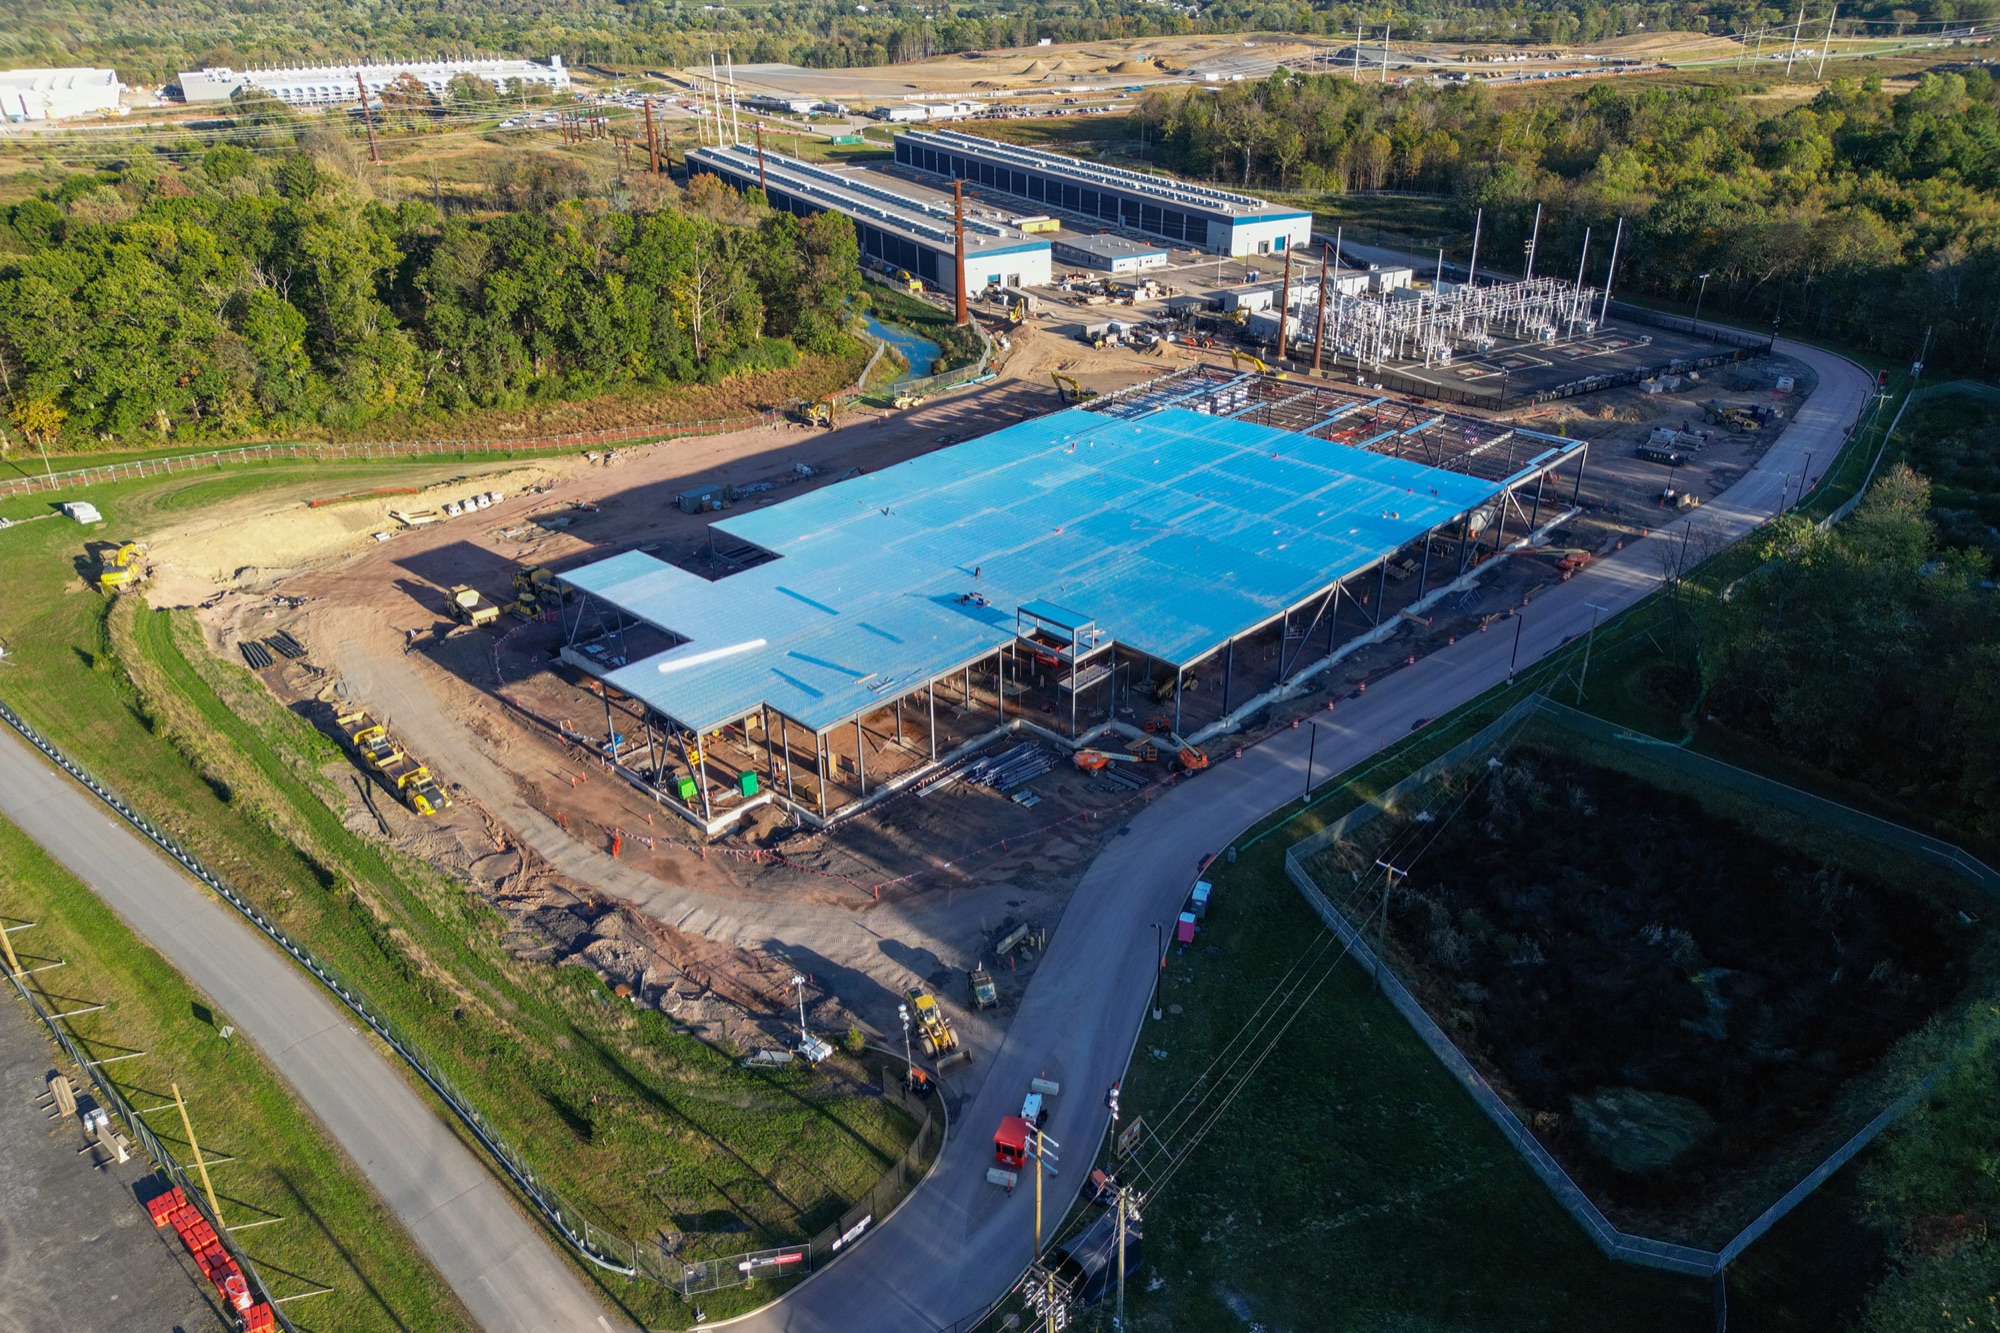
How the design system works
Our design system turns a building into a pattern. It works from the survey, every wall measured, and draws patterns that fit the building from the start: scale set by the distance it's seen from, geometry that holds across the full length of a wall, and color matched to what it's painted on.
Our designers take it from there. The system explores far more directions than anyone could sketch by hand, so the final design is chosen from real options, every one of them ready to paint.
Geometric
Built from tiles, with simple rules about which shapes are allowed to sit next to each other. The rules keep the pattern holding together across a 200-foot wall instead of breaking down into noise, and diagonals and quarter arcs keep it from reading as a plain grid.
Fluid
Soft, curving forms over gradual shifts in color. It reads gently from a distance, and it does most of the work when a building needs to lose its edges against terrain or sky rather than announce itself.
Dazzle
Sharp, high-contrast angles, descended from First World War ship camouflage. Instead of hiding the building, it breaks up how the eye reads its size and shape, which is sometimes the more useful result.
The limits come from the wall, not the screen
A pattern that looks right on a monitor can be unpaintable, too expensive, or outside a panel warranty. These are the limits every candidate is drawn within.
- The wall's material sets the preparation and the paint system. Tilt-up concrete, precast, block, EIFS, and metal panel all behave differently under paint.
- Wall height sets how crews reach it, and access accounts for more of the cost than most people expect.
- Light reflectance is checked for every color. Metal panel finishes carry warranty floors, and cool-wall thresholds under ASHRAE 90.1 apply once an elevation is large enough.
- Pattern scale is set by the distance from the nearest road, not by the screen it was designed on.
- Panel joints and module sizes are treated as part of the pattern rather than something it has to fight.
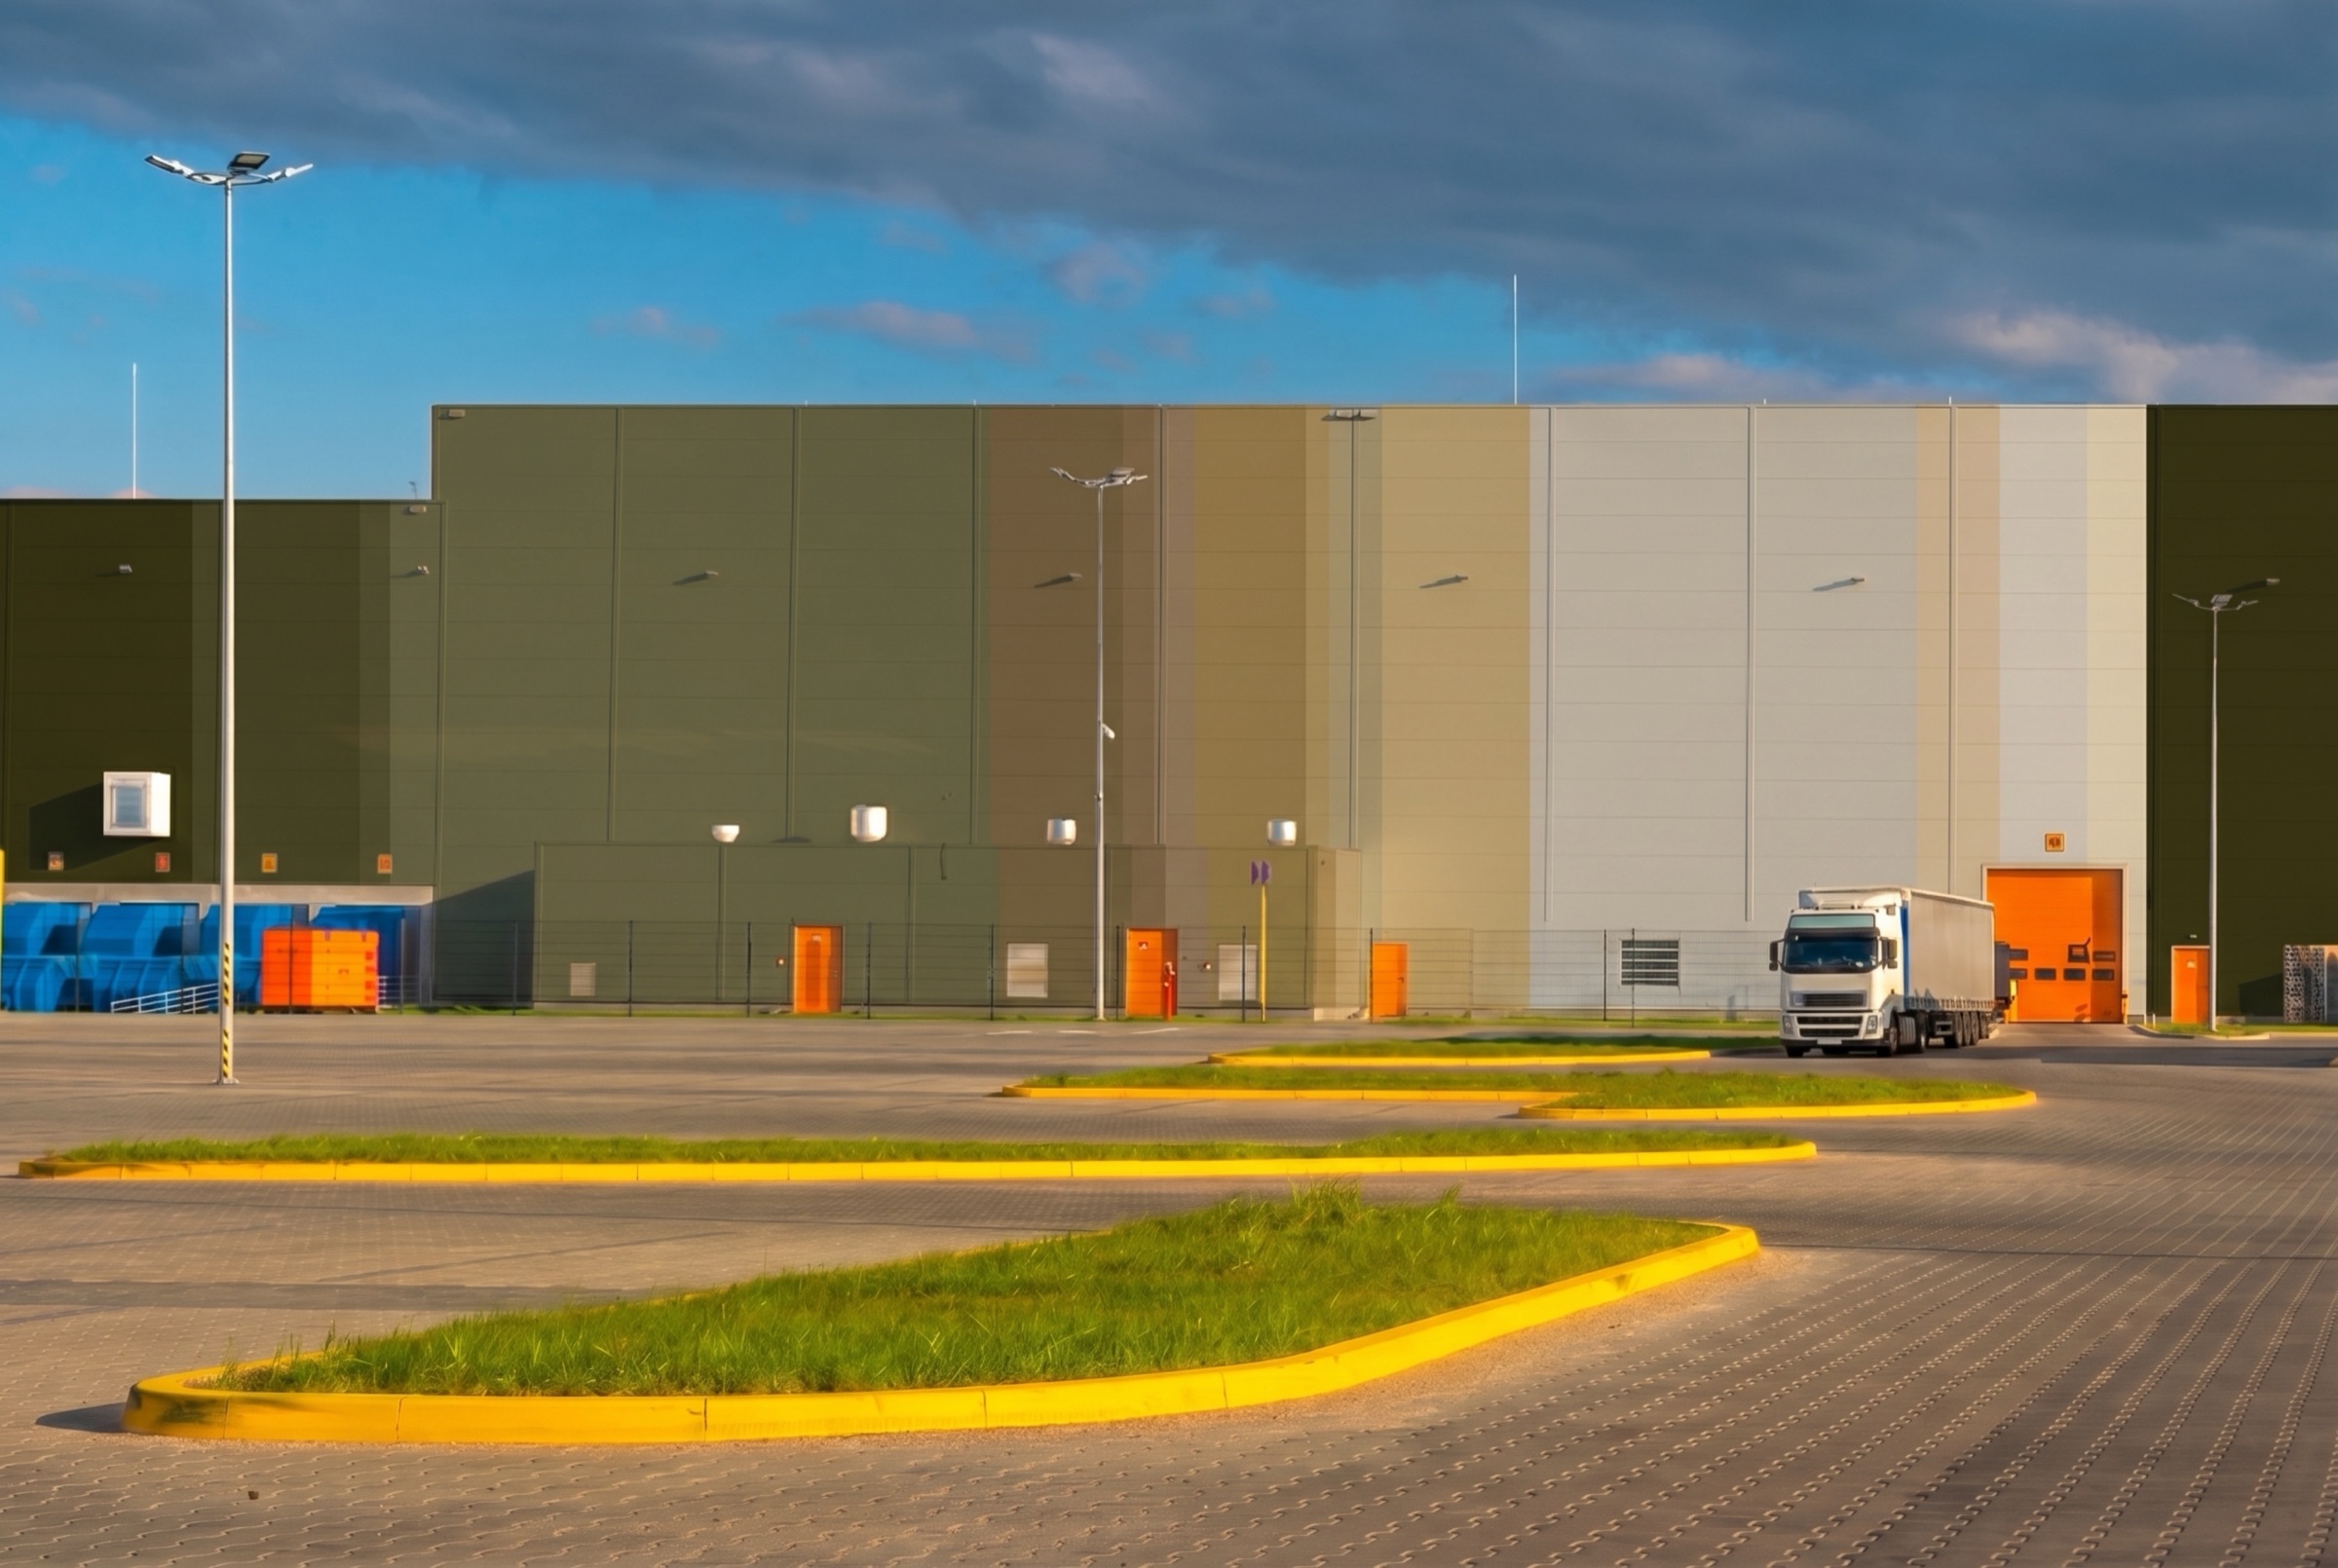
What you see before anything is painted
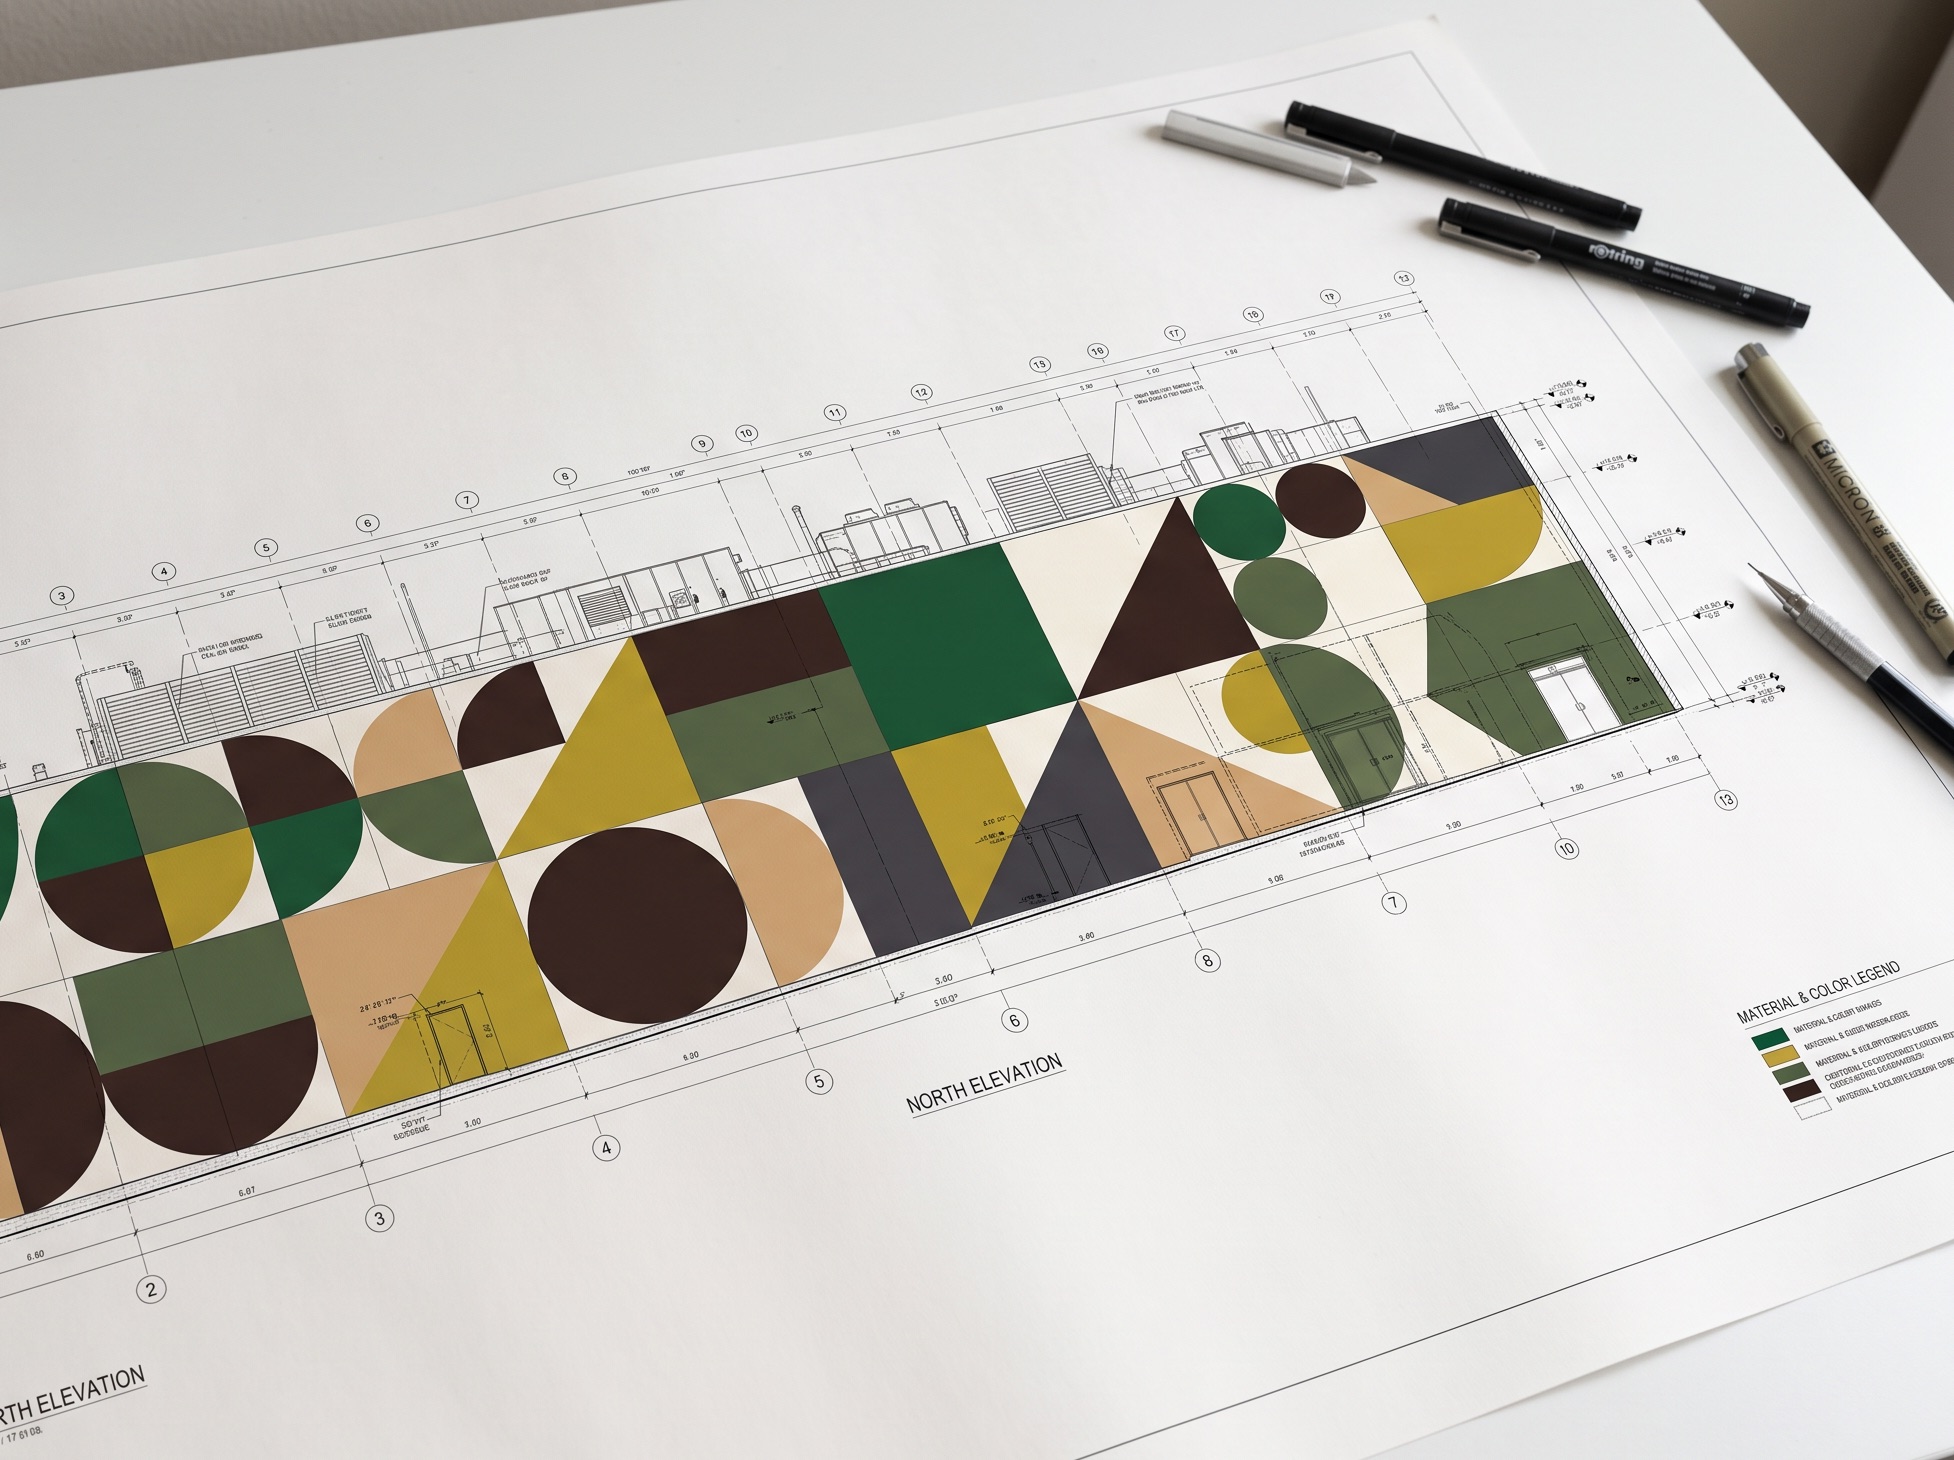
The design comes as a set of drawings and specs a crew can paint from, along with the renderings you sign off. Revisions run until the design is approved.
- Renderings from the roads and viewpoints that matter
- The pattern drawn at real wall dimensions, elevation by elevation
- A coating system for each surface, with primer, topcoat, and dry film thickness
- Performance references: ASTM G154 and G155 for UV, D7234 for adhesion, and E96 where vapor permeability governs
- Light reflectance for every color, flagged where it falls under a metal panel warranty floor
- A painting sequence with a working-day estimate
- A saved reference that reproduces the exact pattern, so what gets approved is what gets painted
About the design
What clients usually ask once a design is underway. For the full project, see how it works.
Yes. Brand or civic colors can carry a design meant to express something, or sit as accents inside a palette drawn from the site. Each one is checked for reflectance and tested on the wall like any other color.
Yes. We can work from your artwork or alongside your architect or designer, and adapt the design to the wall: its scale, surface, and access.
Only if your site has one. Many projects are simply about how the building looks. Where a code does apply, the design is drawn against its exact wording, and the documentation is prepared for review.
No. It's an internal design tool. What you see is what it helps produce: renderings, drawings at real dimensions, and the color and coating spec.