Industrial buildings that belong.

Prismaclad designs and installs large-scale exterior graphic treatments for data centers and industrial infrastructure — developed from each building's context: its site, surroundings, and the communities around it.

How it works
How it works
MetaMeta
ToyotaToyota
TeslaTesla
PorschePorsche
GenslerGensler
CIM GroupCIM Group
Services

End-to-end facade treatment, concept through installation.

Prismaclad handles everything from site survey through installation — delivering facade treatments built around the specific constraints of each building and its site.

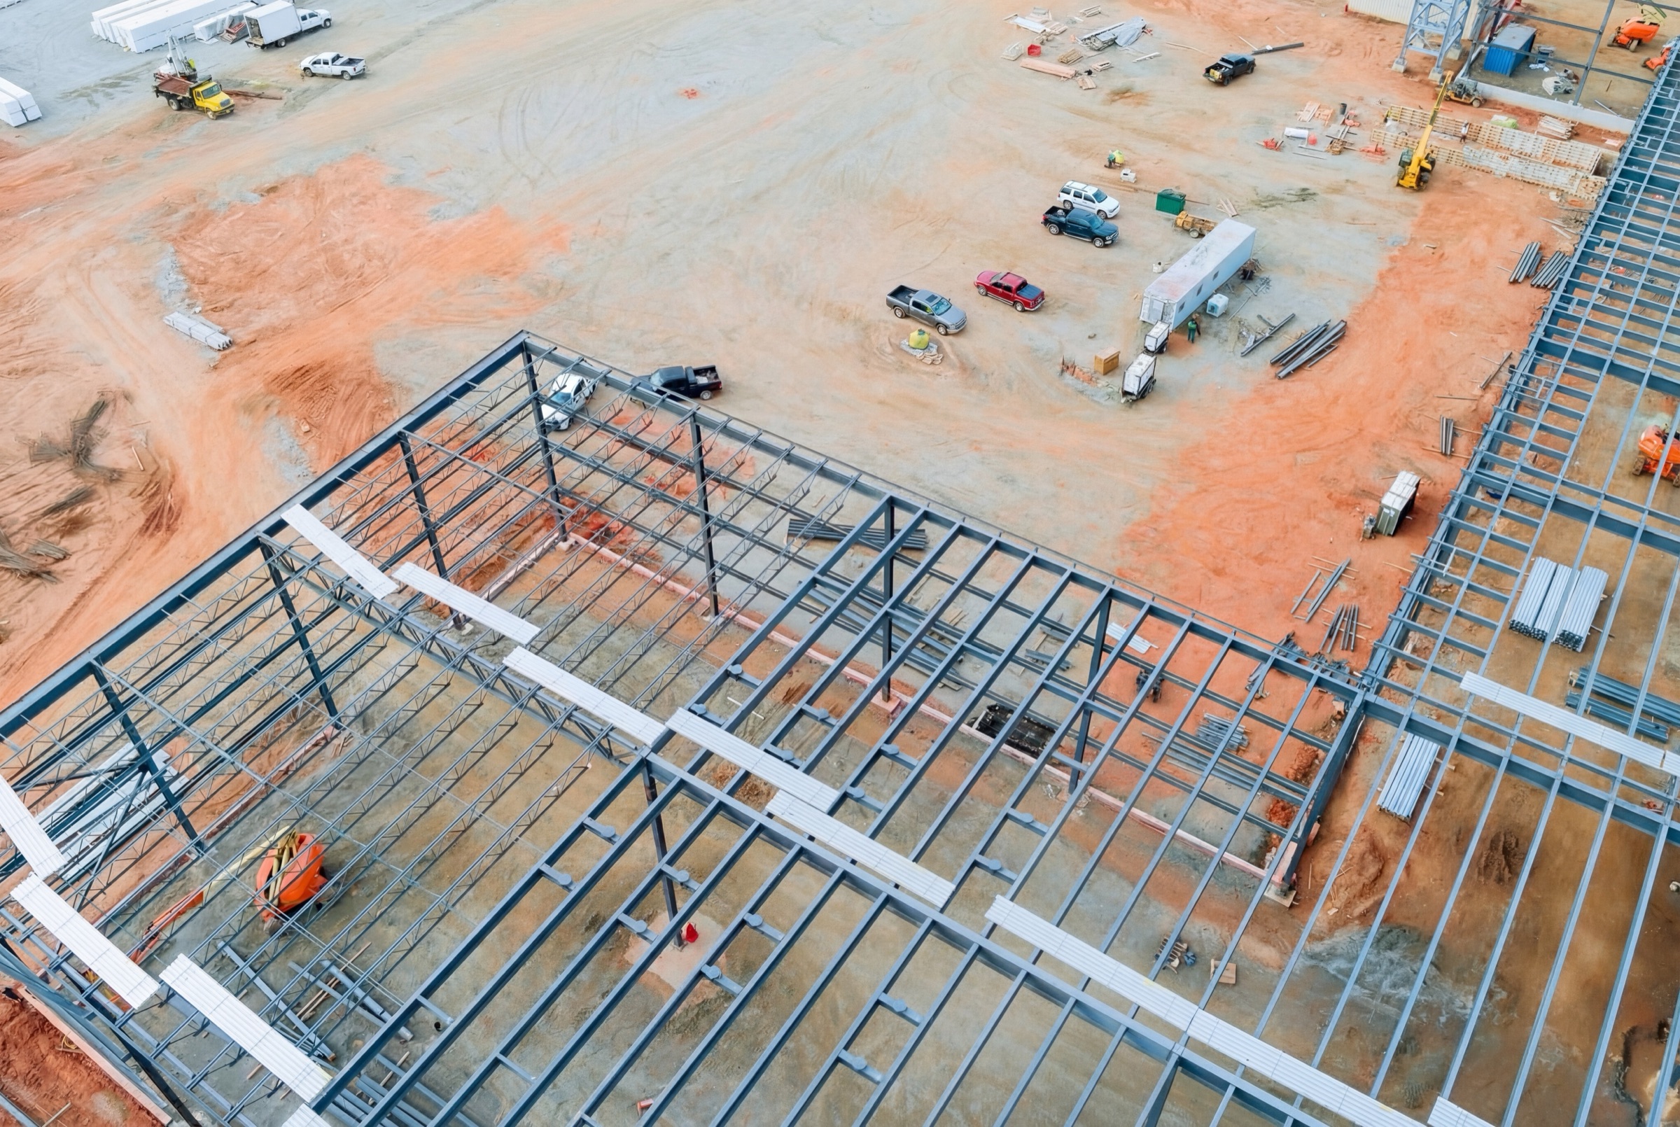
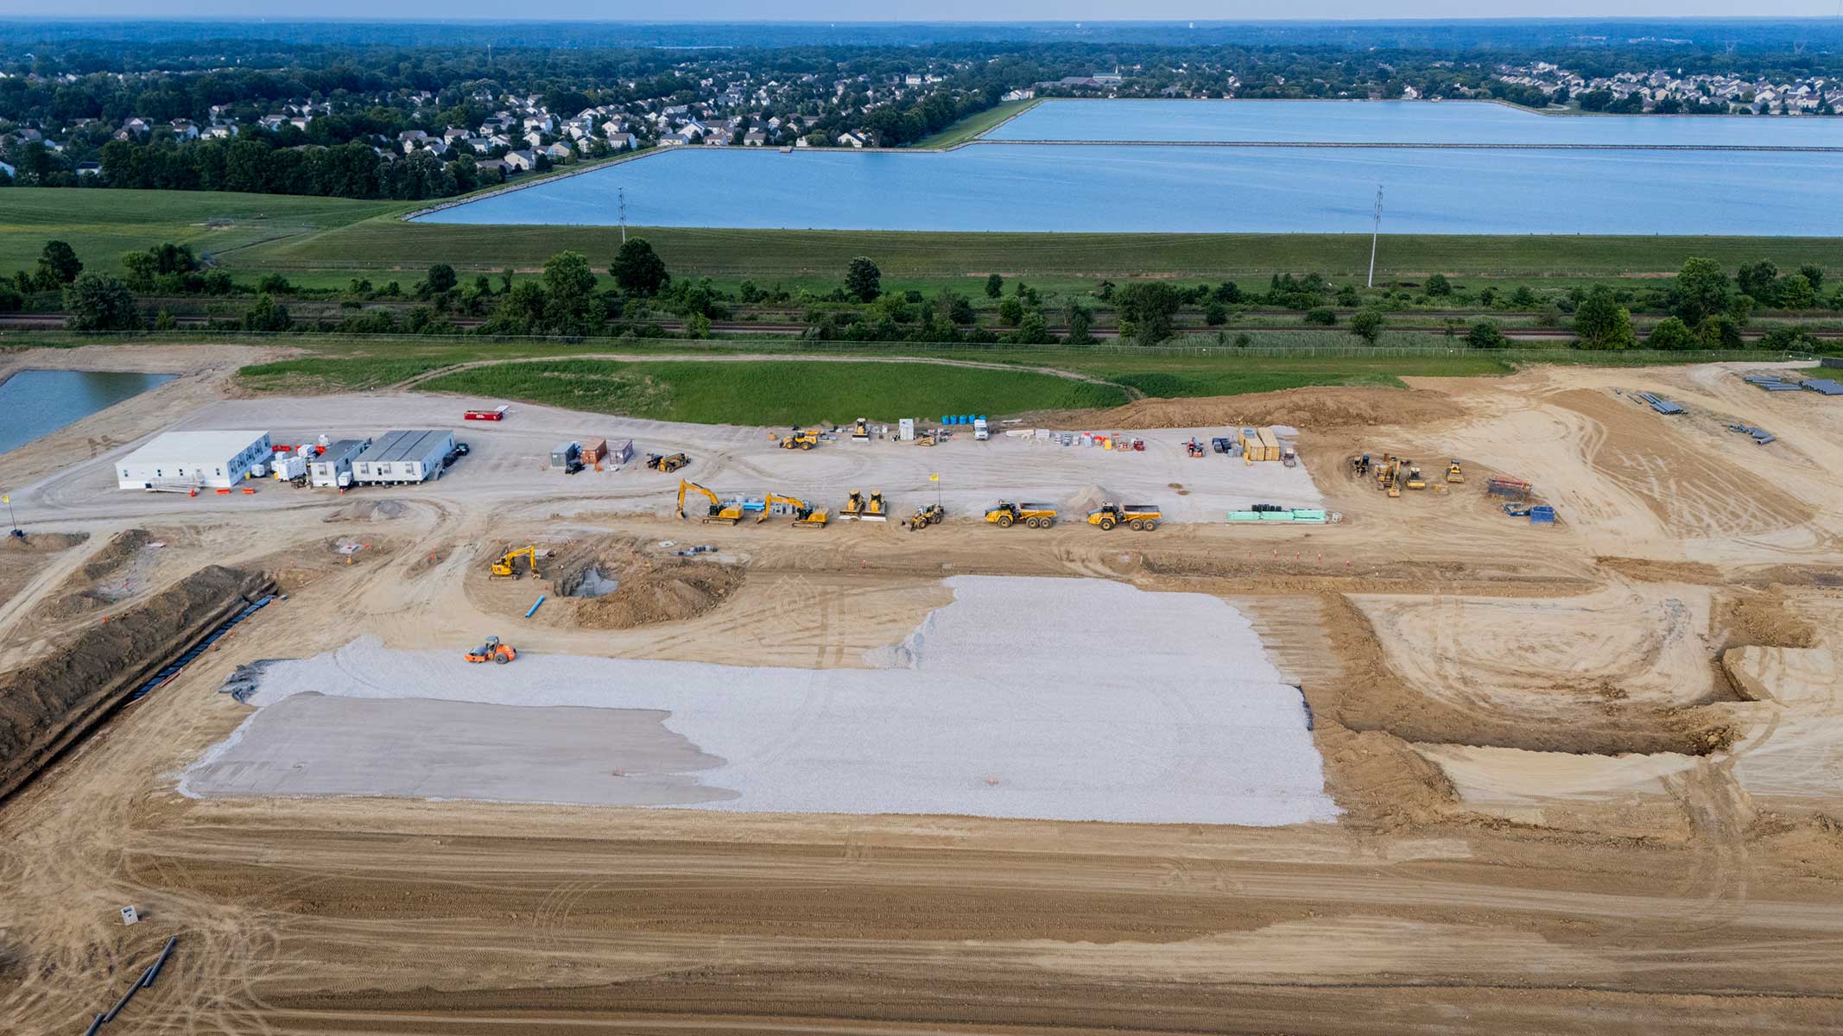
Aerial view of a steel-frame industrial building under construction on a graded site.
1
.

Site Survey & Assessment

Every project starts with the building: its scale, surface, surroundings, and community context. We visit the site, document the structure, and build a complete understanding before a single design decision is made.

Get in touch
Get in touch
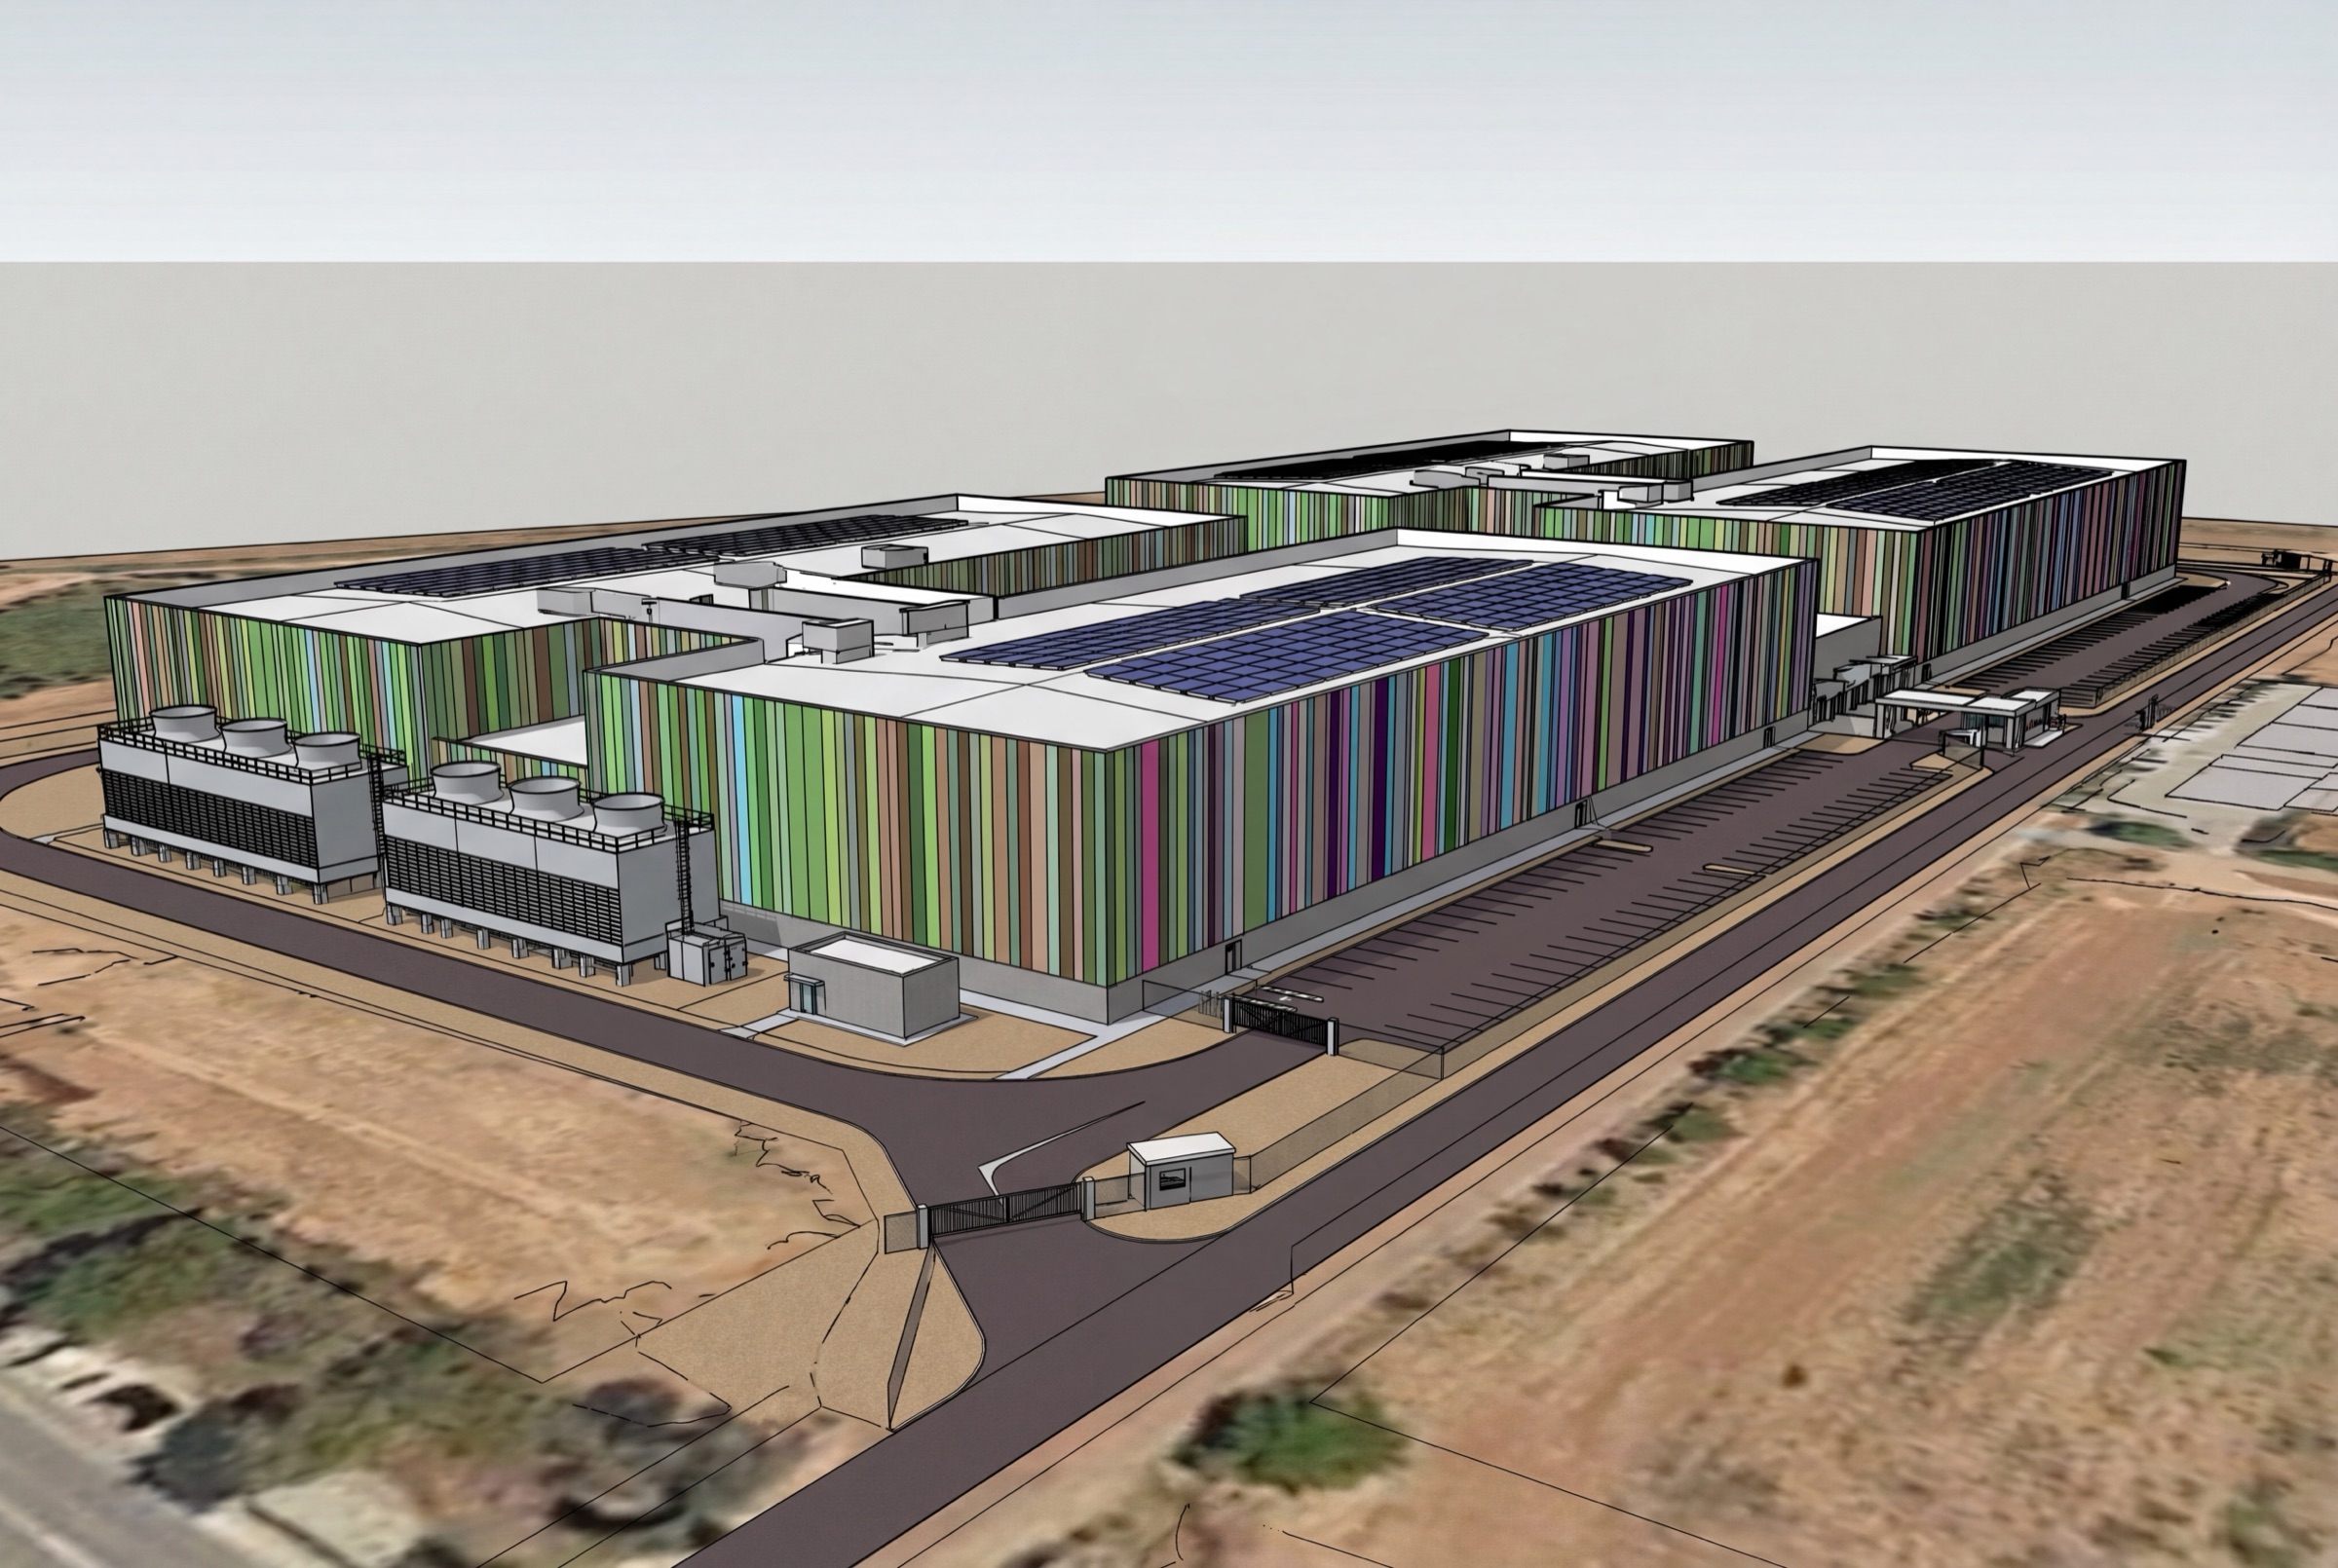
Rendering of a data center campus with a vertical multicolor stripe facade and rooftop solar panels.
2
.

Design Development

A pattern and color palette developed from the building’s setting and what you want it to say, whether that means blending in or standing out. You get full renderings, a color and coating spec, and review-ready documentation where approval is needed.

How we design
How we design
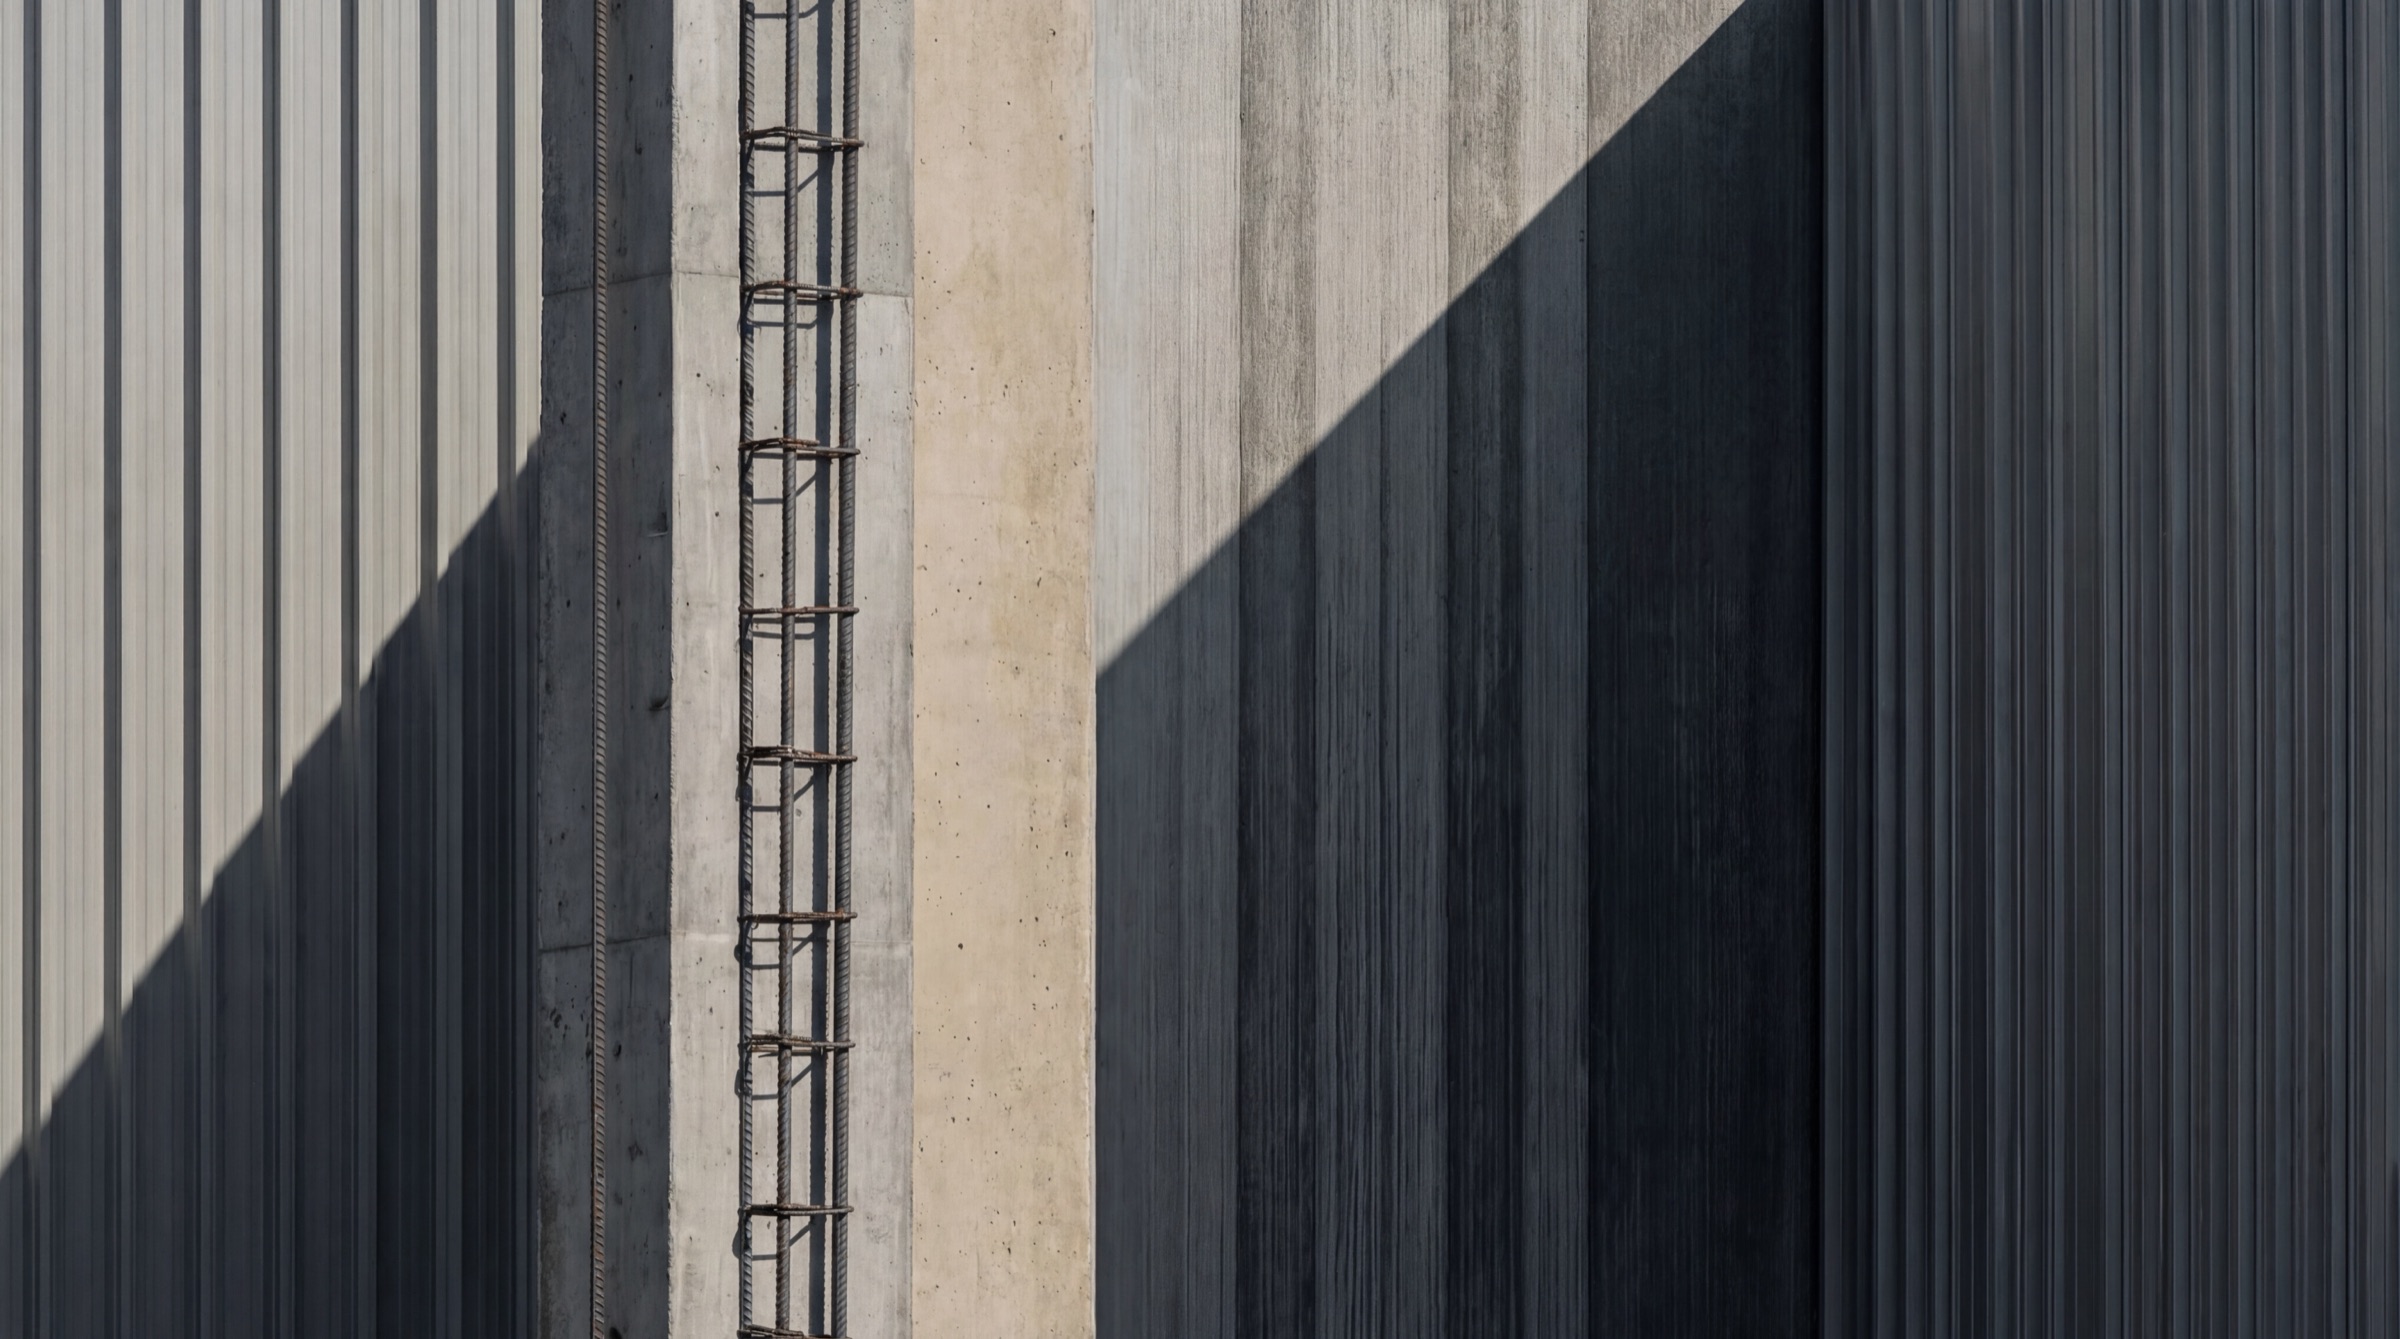
Concrete and corrugated metal wall surfaces on an industrial building under construction.
3
.

Mobilization

We specify the coating for each wall surface, match and test every color on the building, and map the pattern to each elevation, so crews arrive with a marked layout and a scheduled weather window.

Get in touch
Get in touch
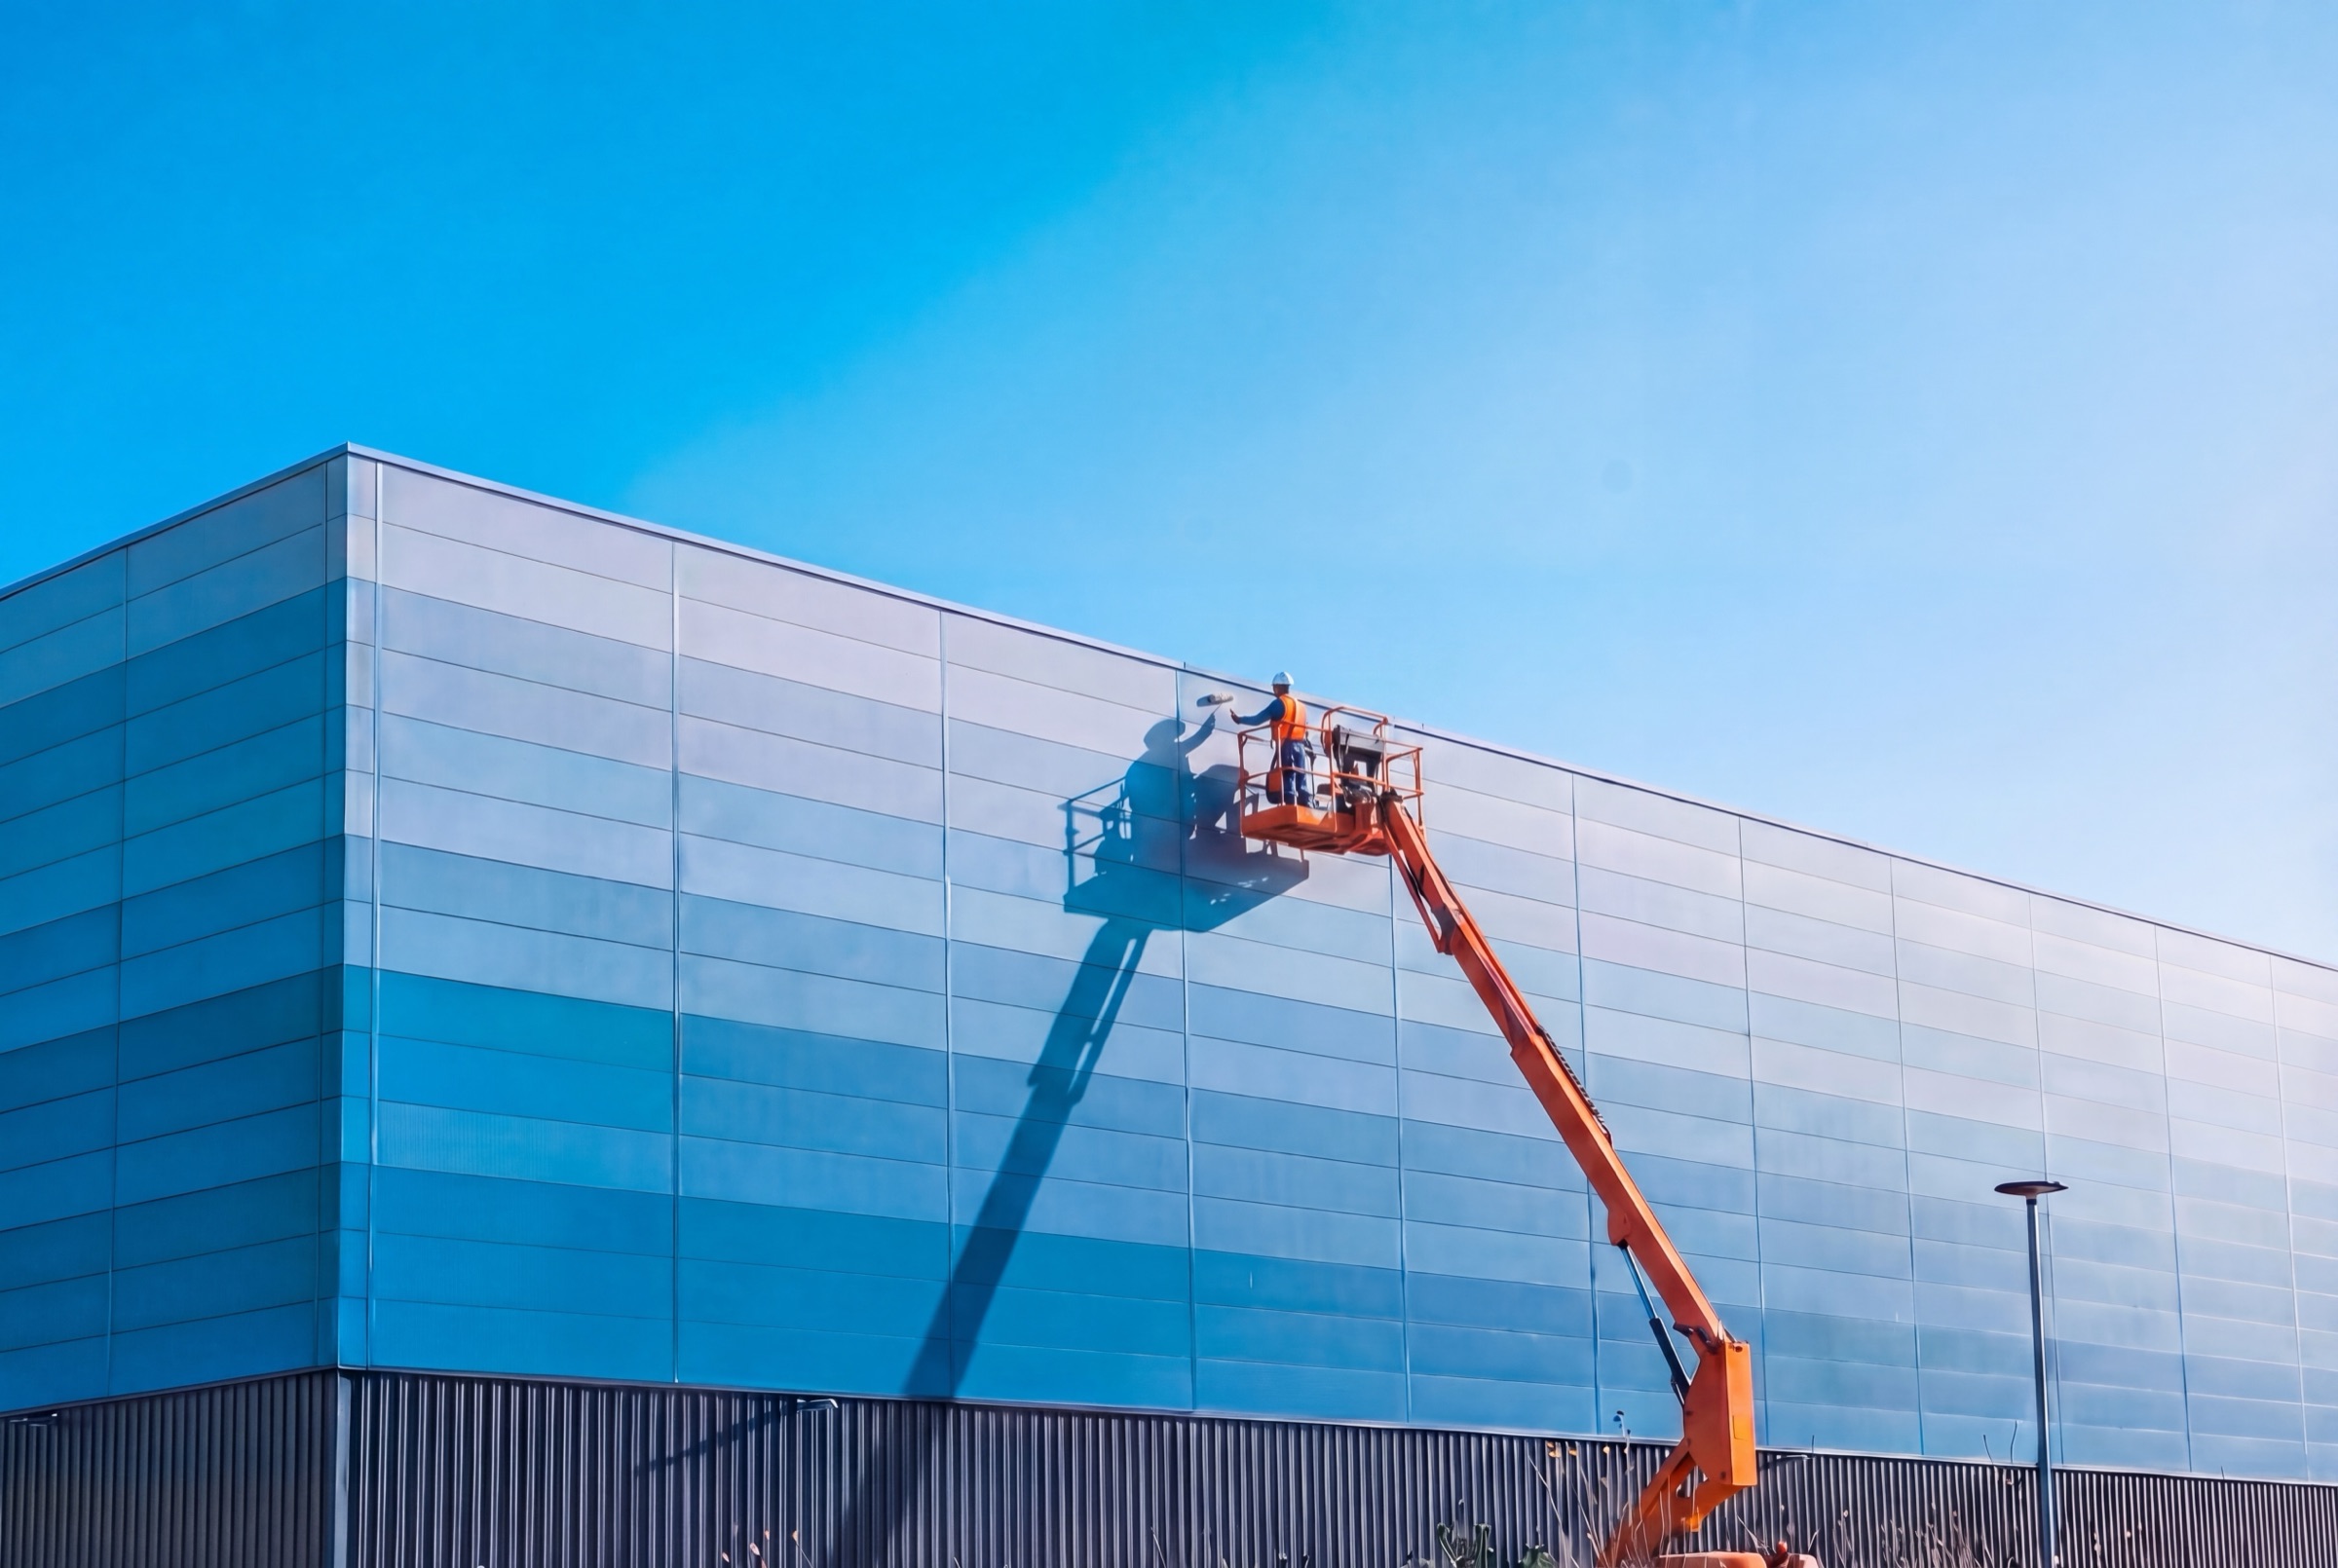
Installer on a boom lift applying coating to a metal-panel facade.
4
.

Production

Our own painting crews, with a decade of experience on complex, high-visibility industrial structures. We work around active site schedules and deliver clean finishes at building scale.

Get in touch
Get in touch
1
.

Site Survey & Assessment

Every project starts with the building: its scale, surface, surroundings, and community context. We visit the site, document the structure, and build a complete understanding before a single design decision is made.

Get in touch
Get in touch
2
.

Design Development

A pattern and color palette developed from the building’s setting and what you want it to say, whether that means blending in or standing out. You get full renderings, a color and coating spec, and review-ready documentation where approval is needed.

How we design
How we design
3
.

Mobilization

We specify the coating for each wall surface, match and test every color on the building, and map the pattern to each elevation, so crews arrive with a marked layout and a scheduled weather window.

Get in touch
Get in touch
4
.

Production

Our own painting crews, with a decade of experience on complex, high-visibility industrial structures. We work around active site schedules and deliver clean finishes at building scale.

Get in touch
Get in touch
5
.

Portfolio Scale

For hyperscalers and multi-site operators, we develop a design system once and adapt it across a full portfolio — consistent visual logic, site-specific execution, without starting from scratch each time.

Get in touch
Get in touch
Left arrow icon for navigation
Right arrow icon for navigation
Why now

The case, in four numbers.
Opposition is stopping projects, counties are codifying appearance, and the usual fix takes years to grow in. Each figure links to the research behind it.

$260B
In U.S. data center investment canceled in 2026 after local opposition
Source
6
Jurisdictions we track with facade rules written into their codes
Source
<1%
Of a $633M average build to treat a single hyperscale building
Source
66%
Two-year survival of newly planted street trees in a Berkeley–Oakland study
Source
Portfolio Scale

Hyperscalers & Colos — Portfolio-Scale Design Systems

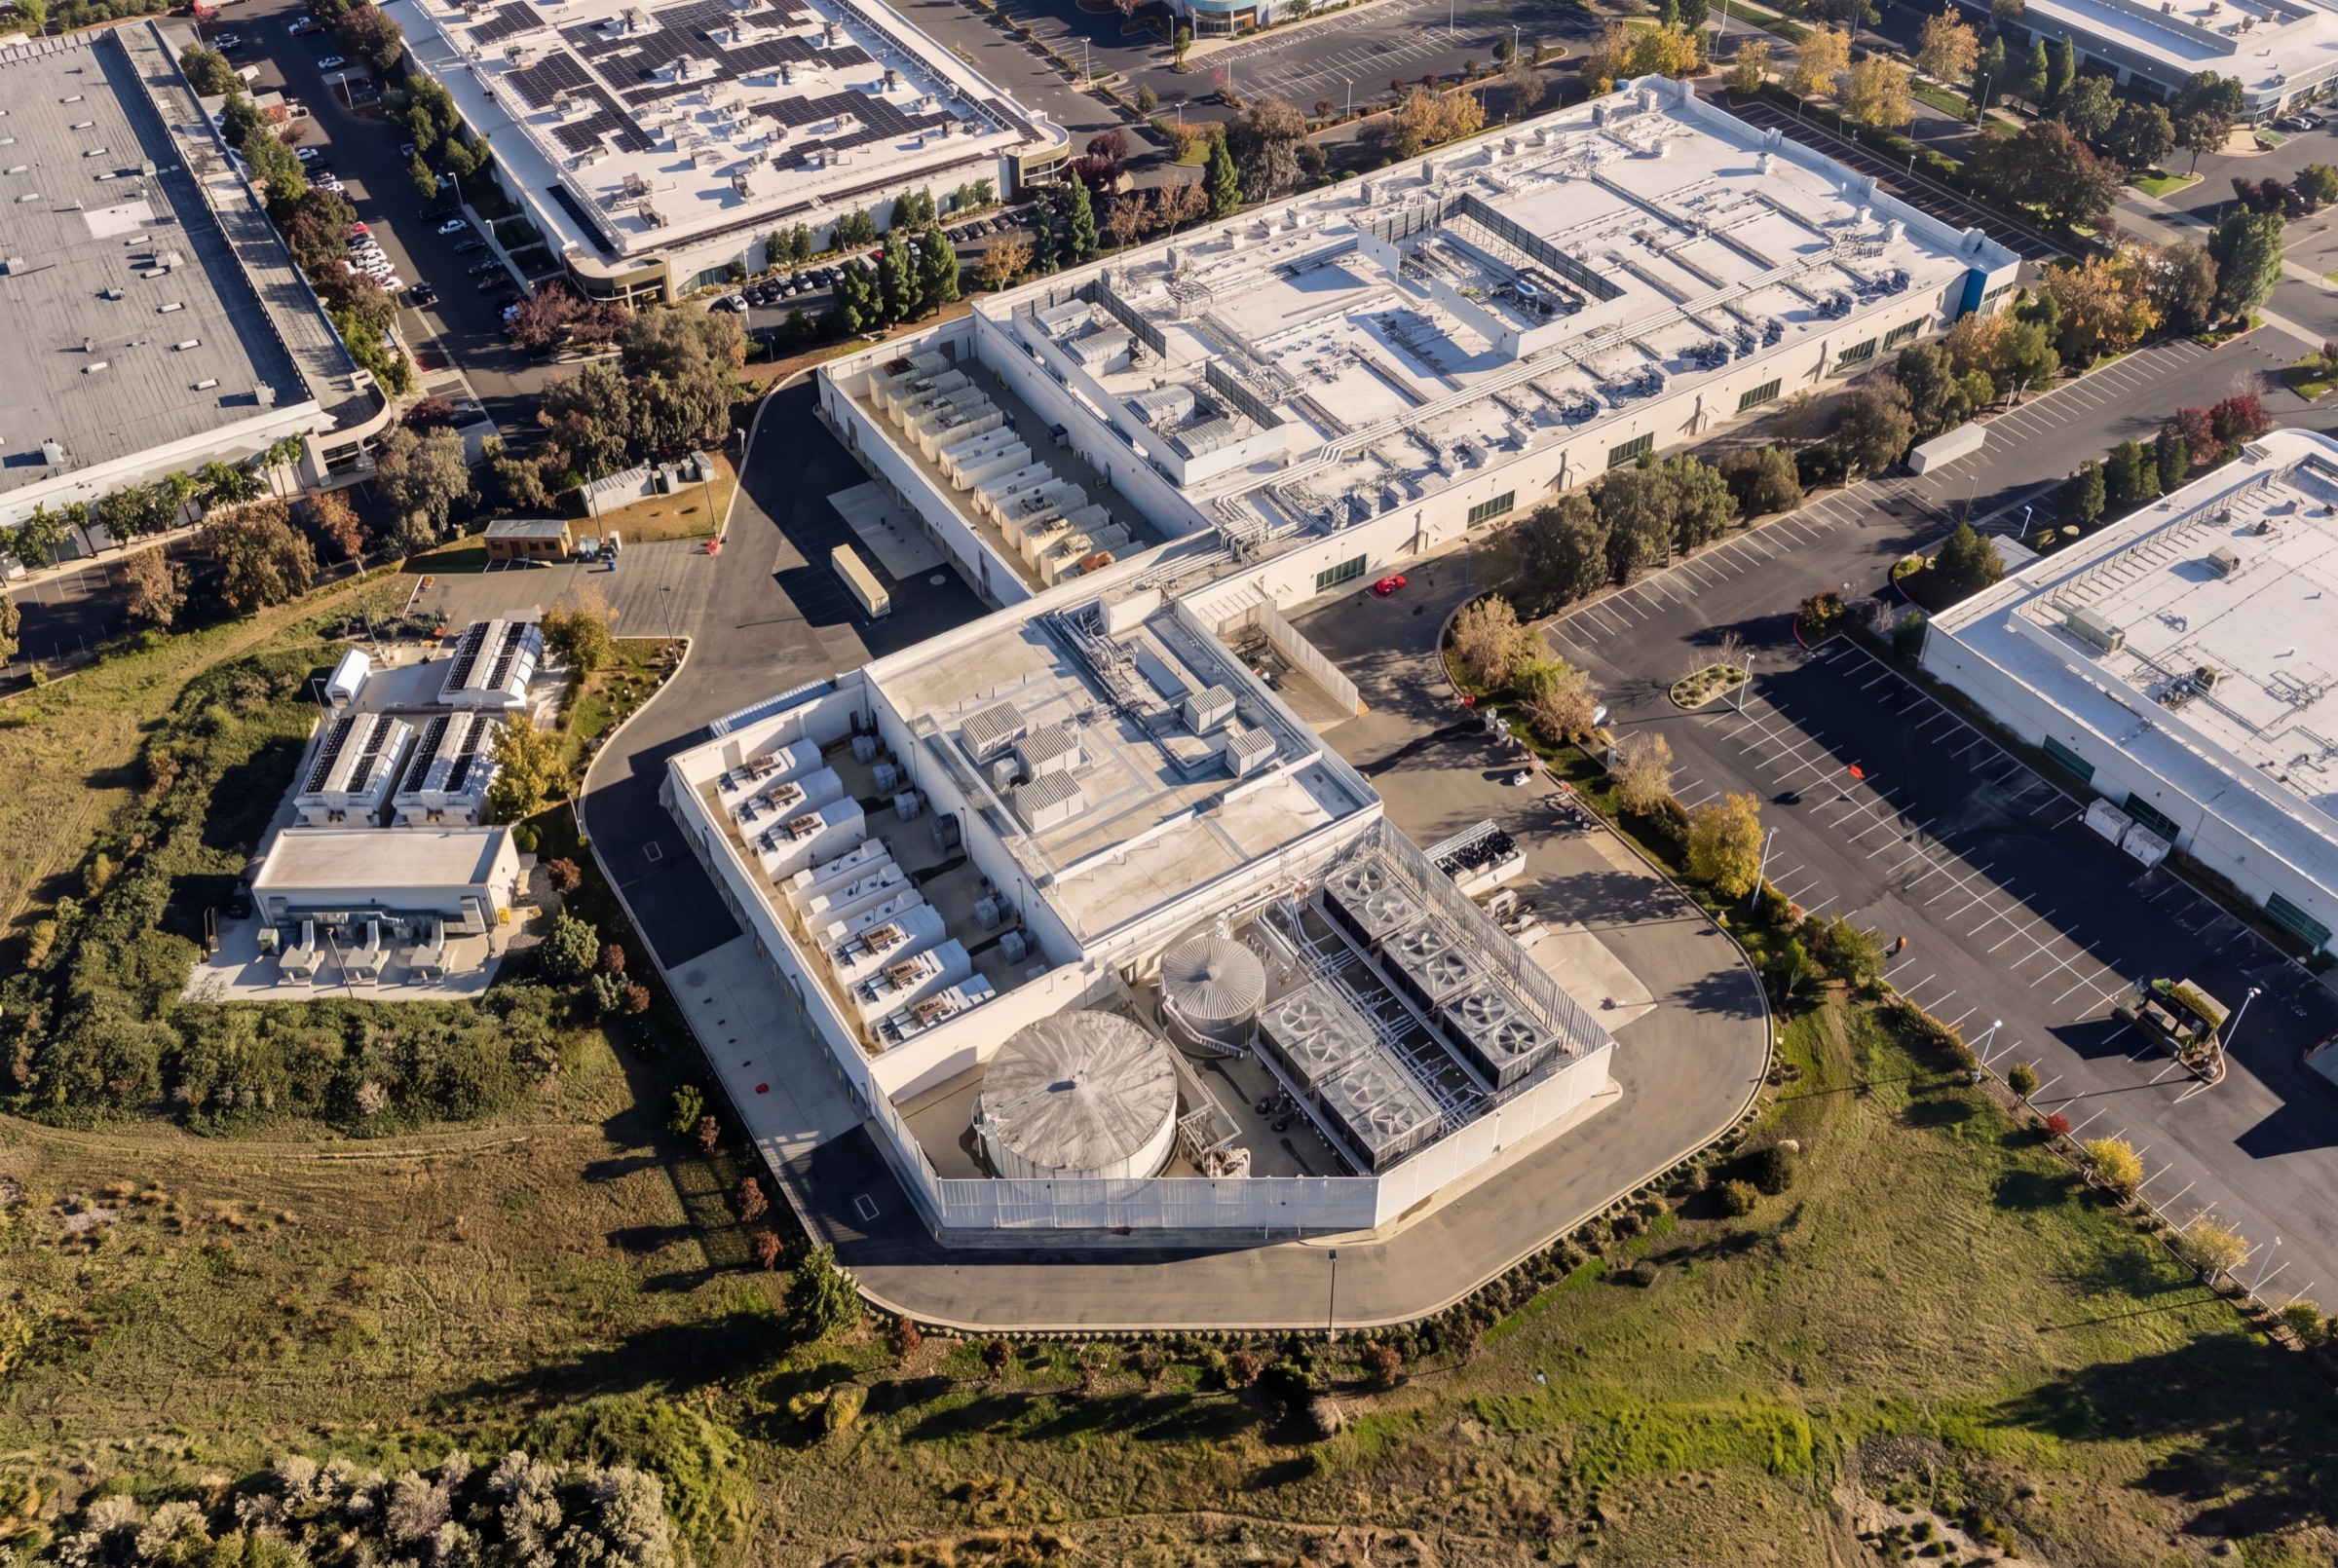
Large operators build at volume and across multiple markets. The visual problem compounds with scale. Prismaclad develops a design system once and deploys it across a portfolio, adapted to each site.

See the cost math
See the cost math
One
Design system, deployed site by site
Per site
Adapted to each jurisdiction's code
Aerial view of a data center campus with rooftop cooling equipment and blank white walls
Installation

Regional Developers — Site-Specific Design

A single planning board rejection or community pushback event can derail a project. Prismaclad is scoped for single-site budgets and timelines — a focused intervention that changes how a project is received before it becomes a problem.

Why projects stall
Why projects stall
Single-site
Scoped to one building's budget
Pre-hearing
In front of the board before opposition forms
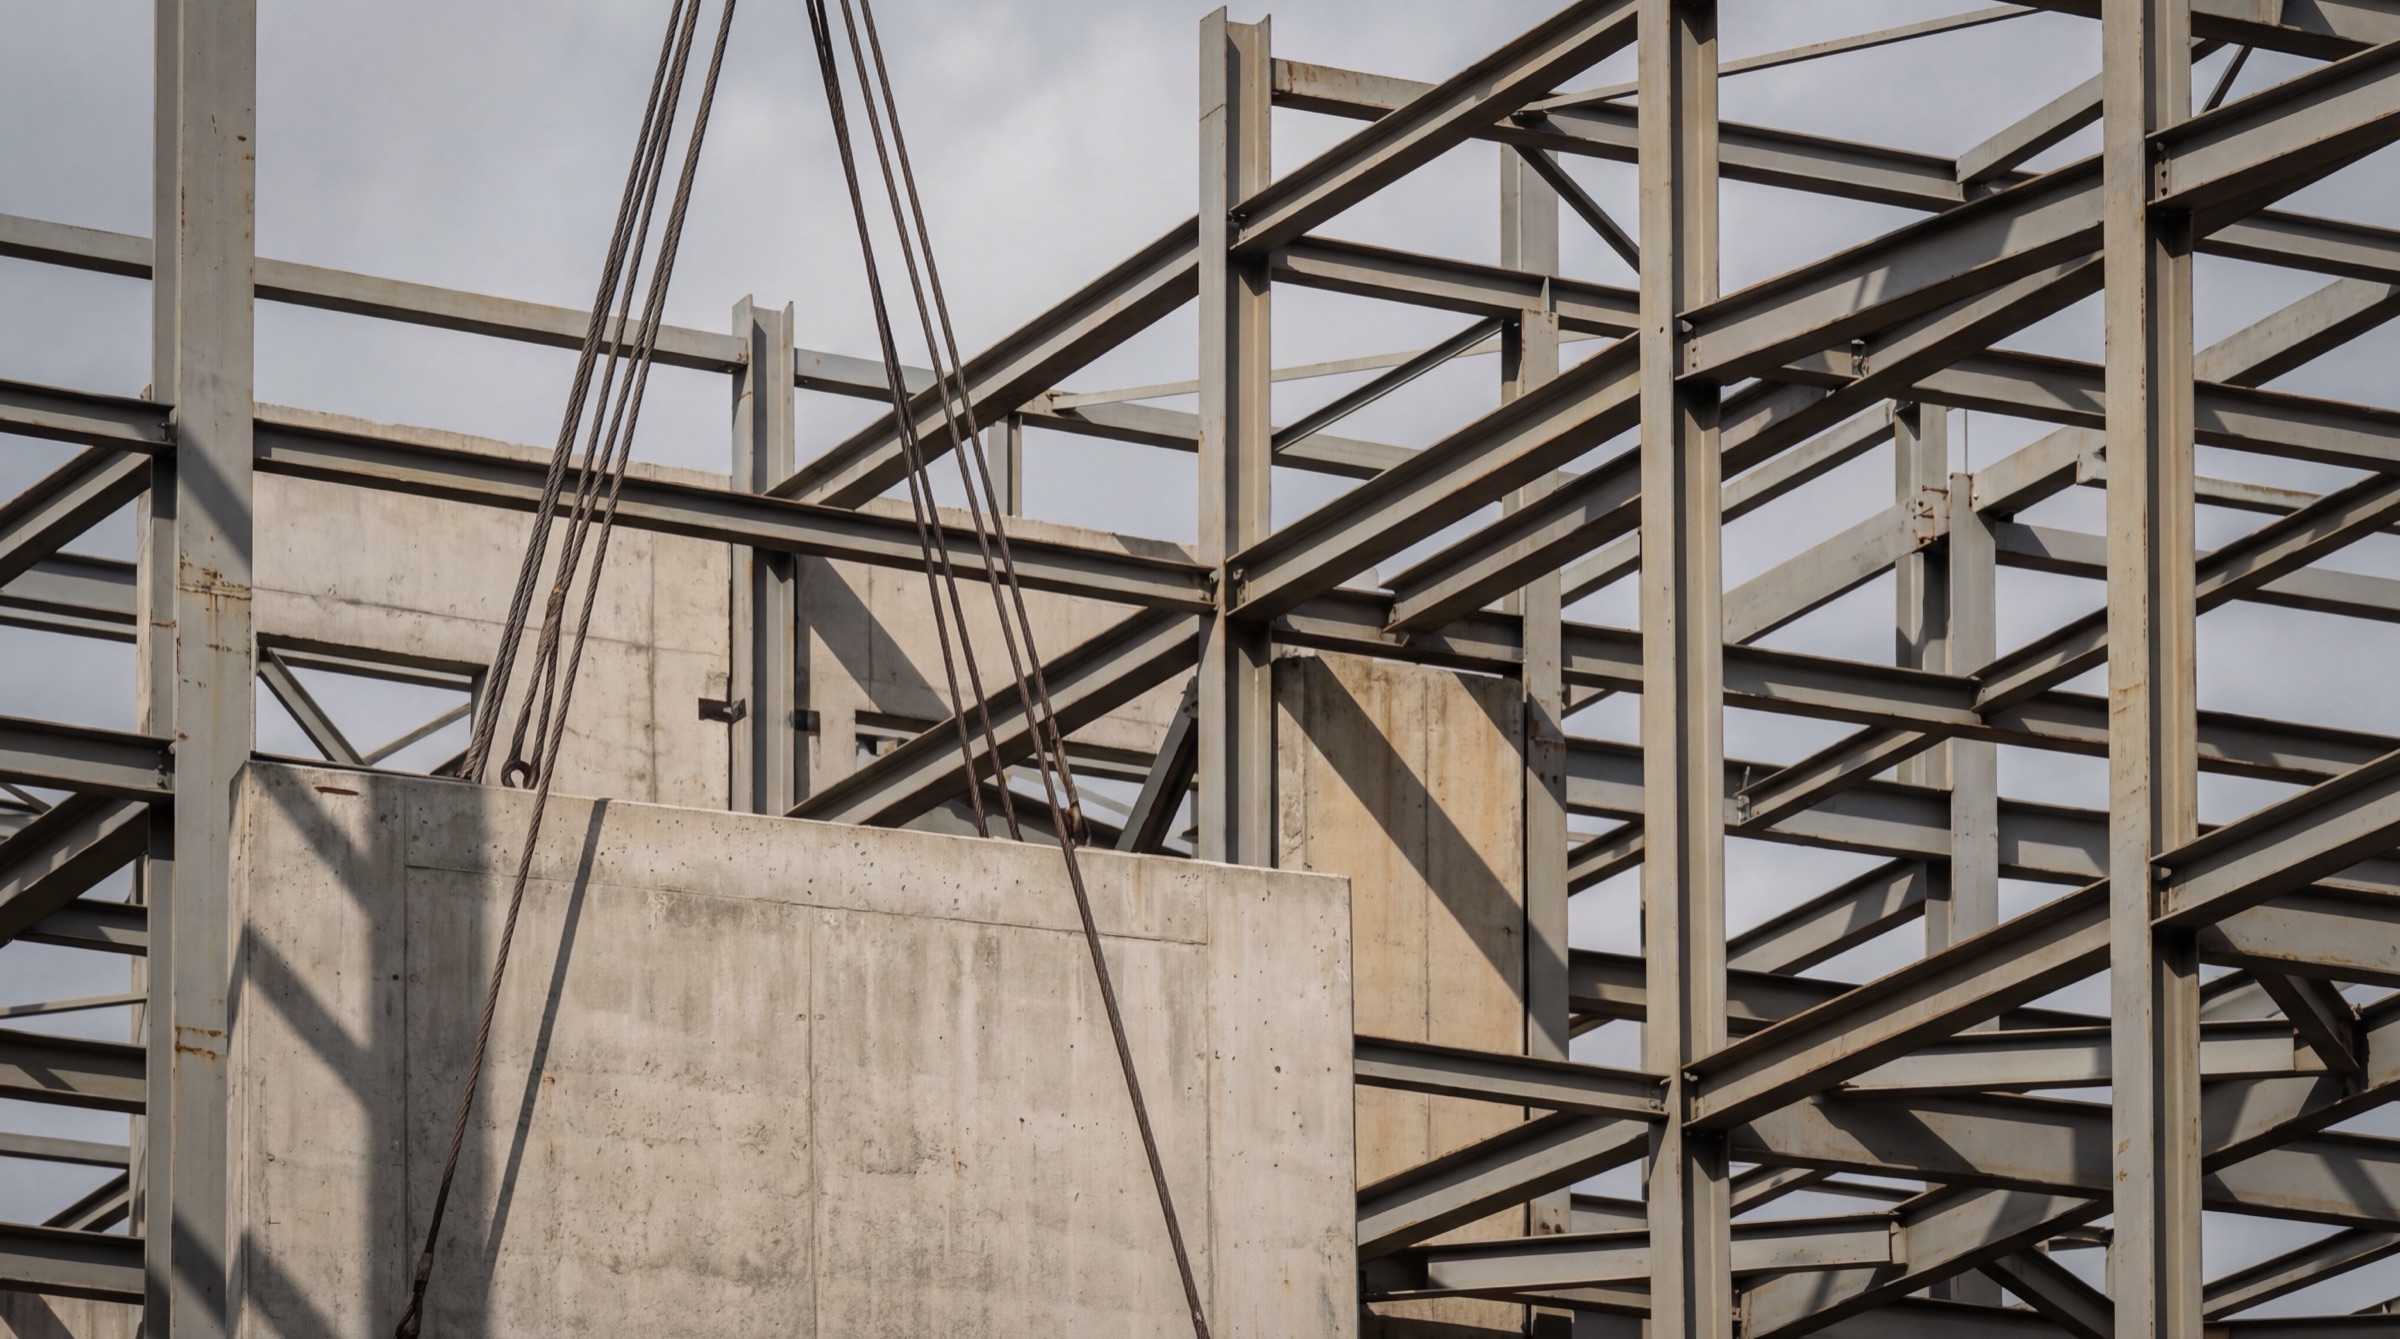
Precast concrete wall panel being craned into a steel frame
Production

Architecture & Engineering Firms — Early-Stage Consultation

Getting into a project at the spec stage is the cleanest entry point. We work with A&E firms directly to develop installation concepts that hold through design, approval, and construction.

Compare the options
Compare the options
Early
Spec-ready documentation
Approval-ready
Renderings and material specs
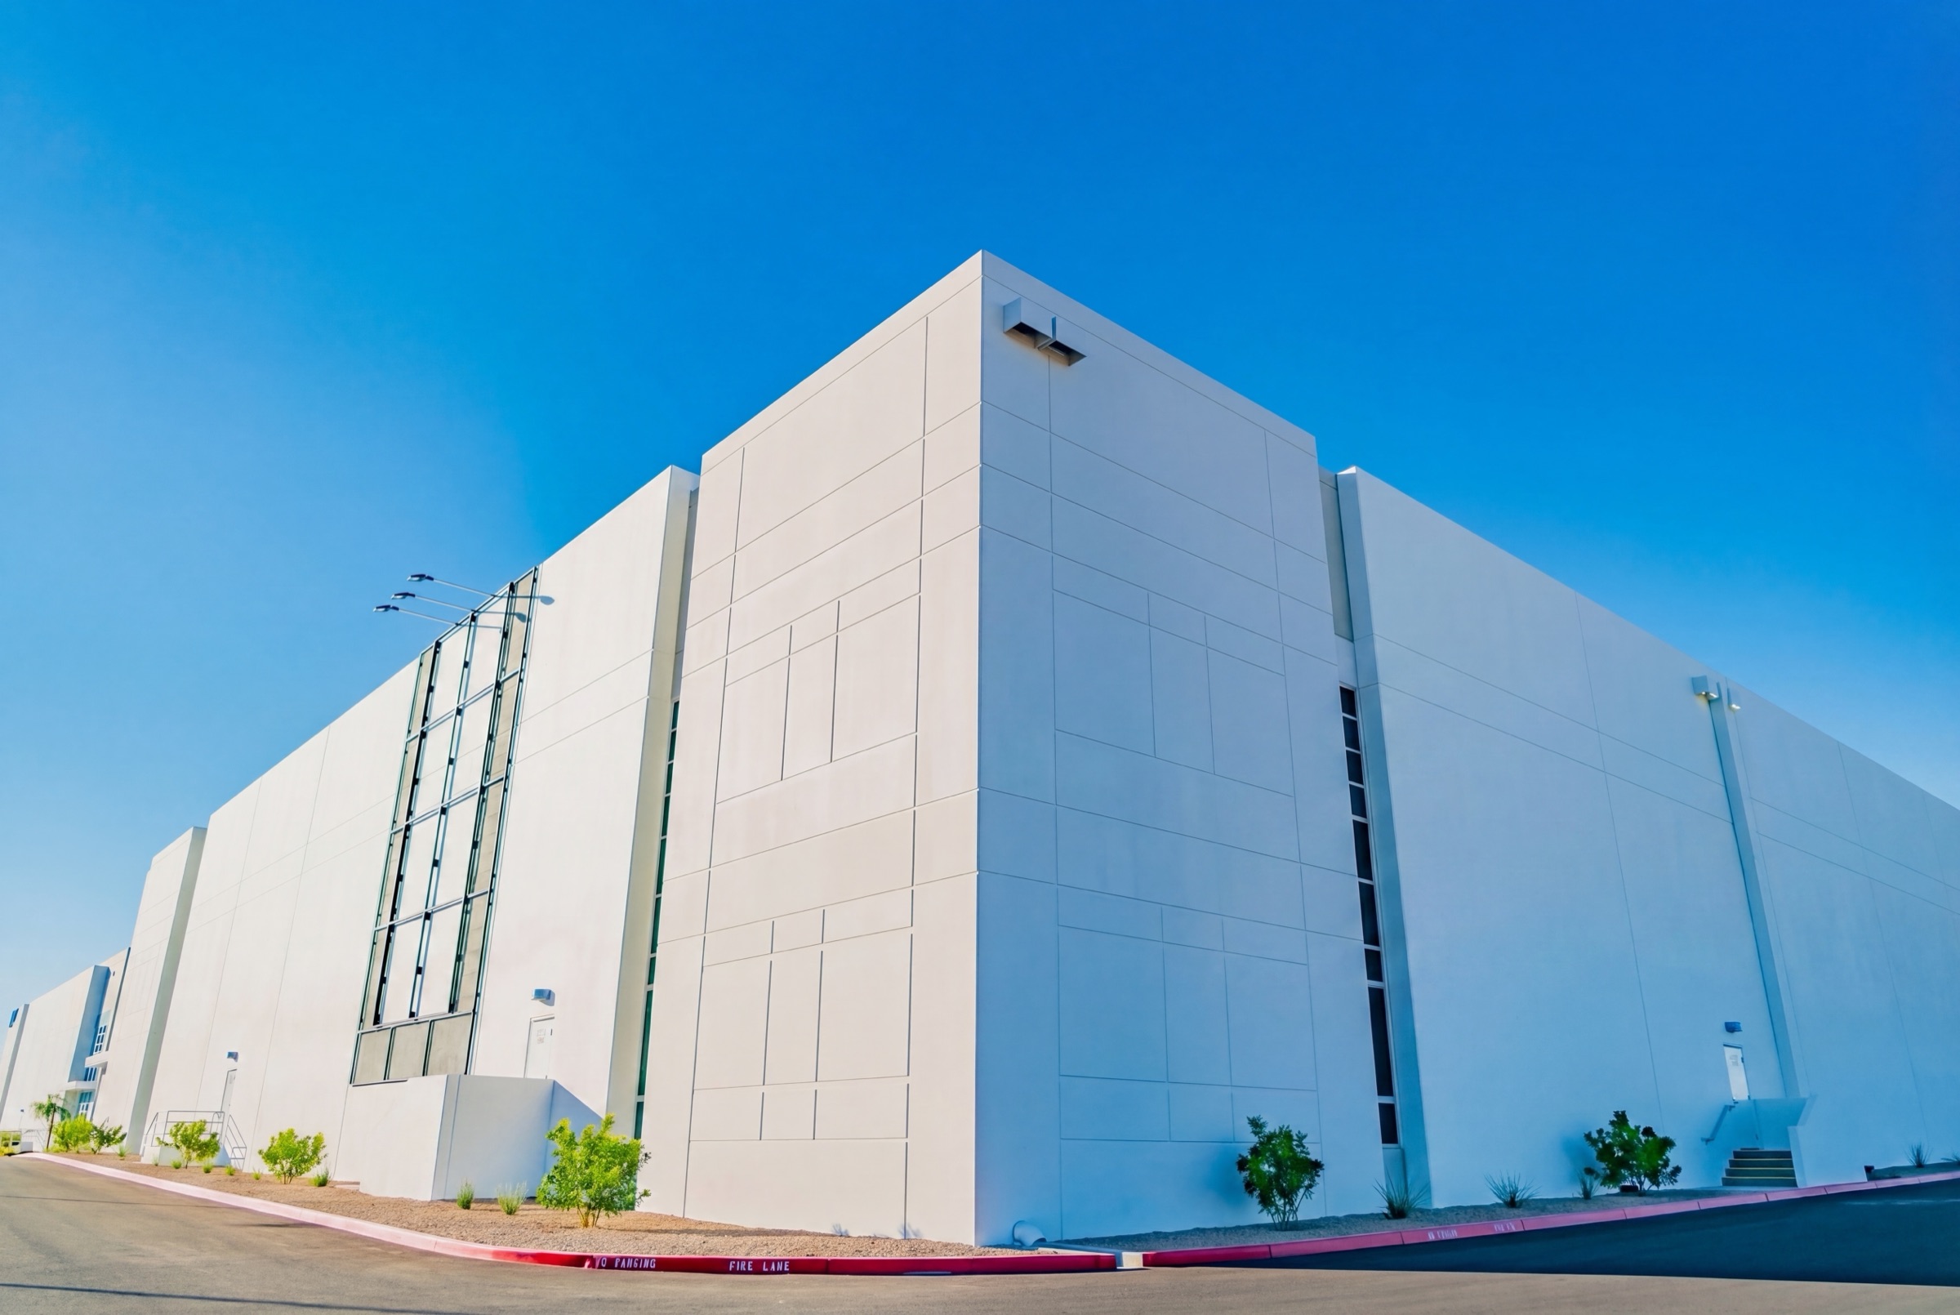
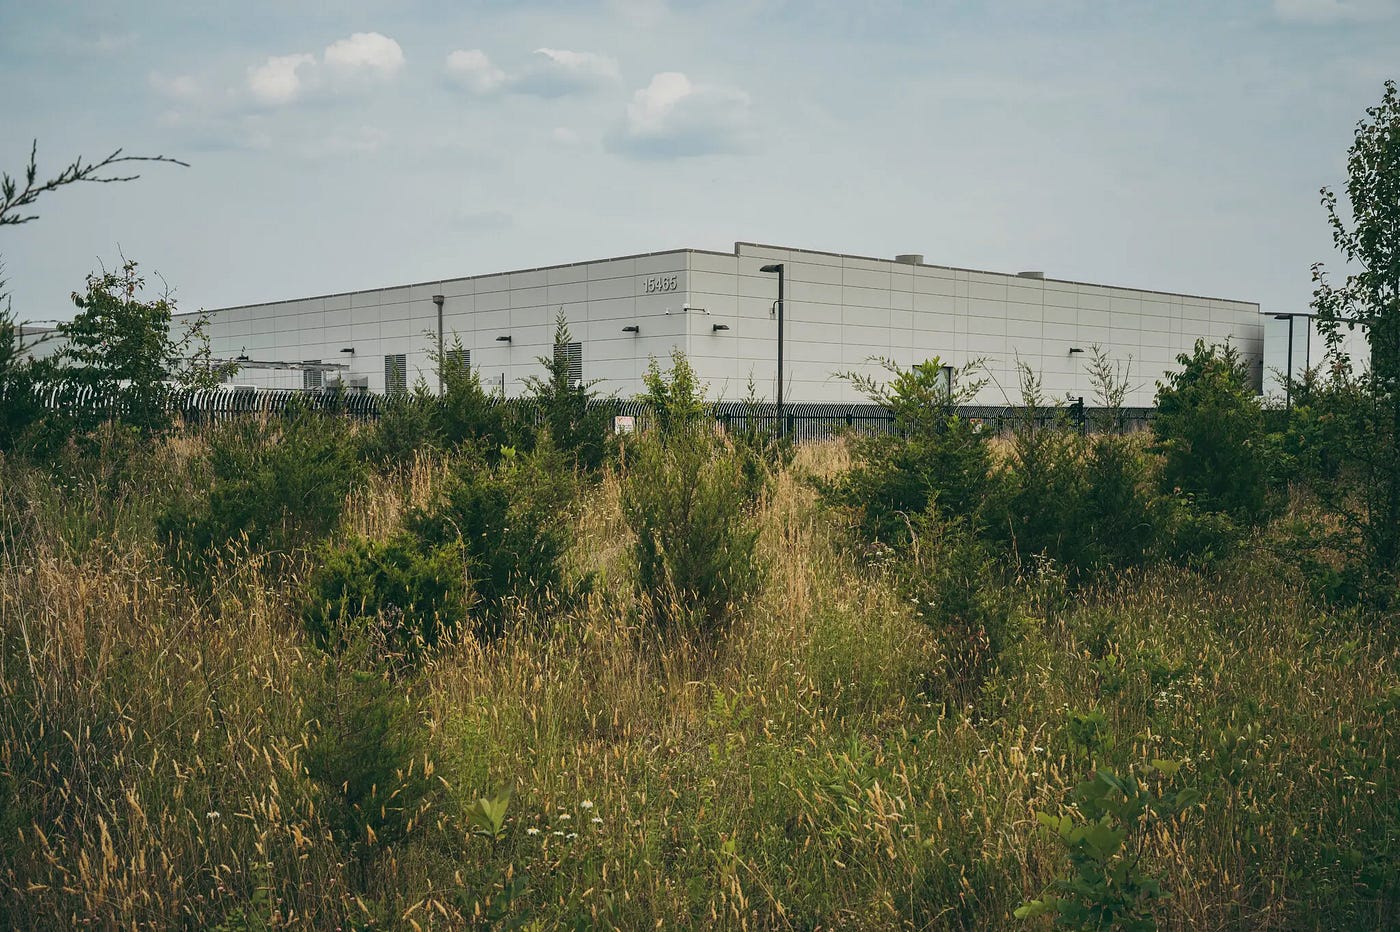
Blank white wall of a large industrial building under a clear sky
Design Development

Existing Structures — Retrofit Design & Installation

Most data centers already standing have the same visual problem and no architectural path to fix it. Prismaclad works directly on existing buildings — no redesign, no construction disruption required.

Talk about a retrofit
No rebuild
Required
Occupied
Sites stay operational
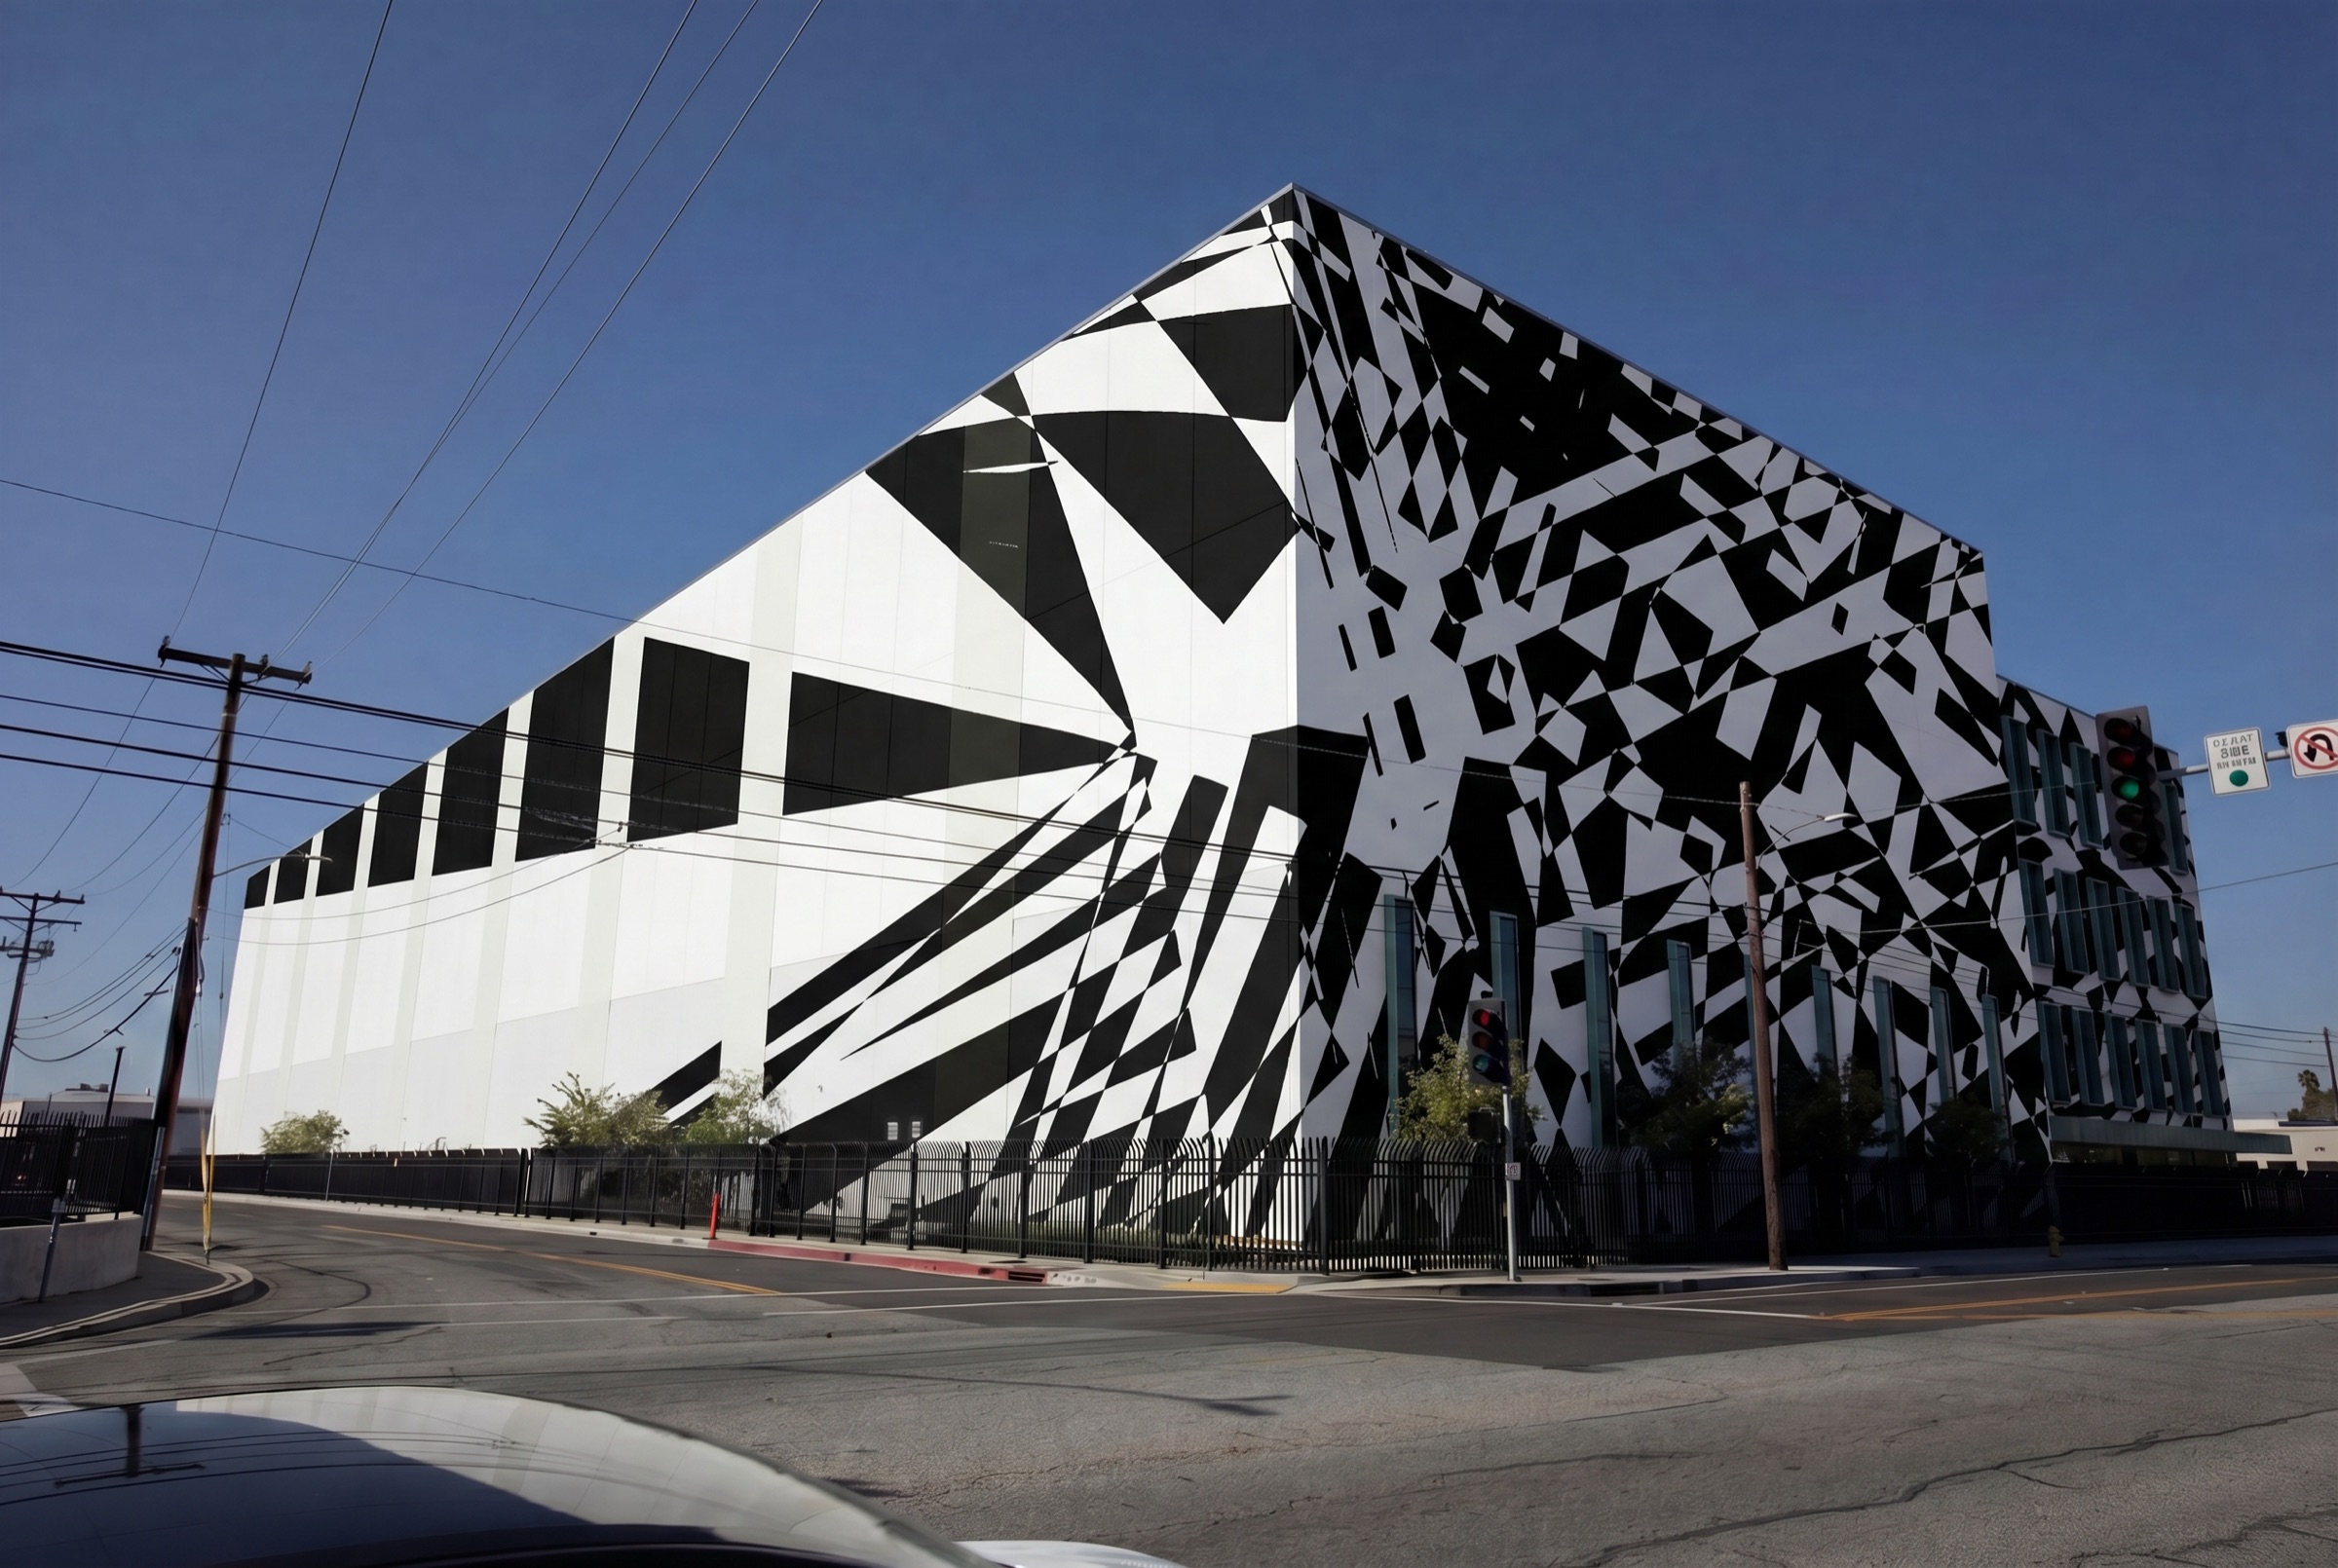
Data center wrapped in a black-and-white geometric facade pattern
Frequently Asked Questions

Common Questions & Answers

What developers, architects, and land-use teams ask before a first call.

Prismaclad designs and paints large-scale exterior treatments for data centers and industrial buildings, handling site survey, design development, preparation, and production under one roof.

Often, and some codes now say so directly. Fairfax County's September 2024 amendment counts faux windows as fenestration, and Phoenix accepts a decorative wall with patterns or a mural as screening. Where the language is vague, as in Loudoun, the design is drawn against the exact wording. See the ordinance tracker.

Most projects land between roughly $10 and $35 per square foot of treated wall, depending on the design, the condition of the wall, and its height. A single hyperscale building typically runs $900K–$3.2M, about 0.1–0.5% of the $633M average U.S. data center build in 2025. See the full cost breakdown.

Trees take years to reach screening height, and many don't make it: one Berkeley–Oakland study found a third of newly planted street trees dead or removed within two years. Treatment works on the wall itself, on the schedule you already have. Compare landscaping, redesign, and treatment.

Both. For new construction we integrate at the design stage. For existing buildings we assess the structure and develop a treatment that can be installed without disrupting operations.

A typical single-building project from site survey to finished wall runs 8–20 weeks. Portfolio programs are scoped and phased to match development timelines.

Yes. Our crews are experienced working around active facilities and live construction schedules. We plan access, sequencing, and staging to minimise disruption throughout.
Ready to transform your building?

One site or a full portfolio, new construction or already standing — every project starts with a conversation. Tell us what you’re working on.

Get in Touch
Get in Touch
Corner of a building clad in rectangular panels in muted green and tan tones against a blue sky.