Four stages, one team.
No separate coordinator between design, production, and field crews. The team that surveys your building is accountable for the wall at the end.
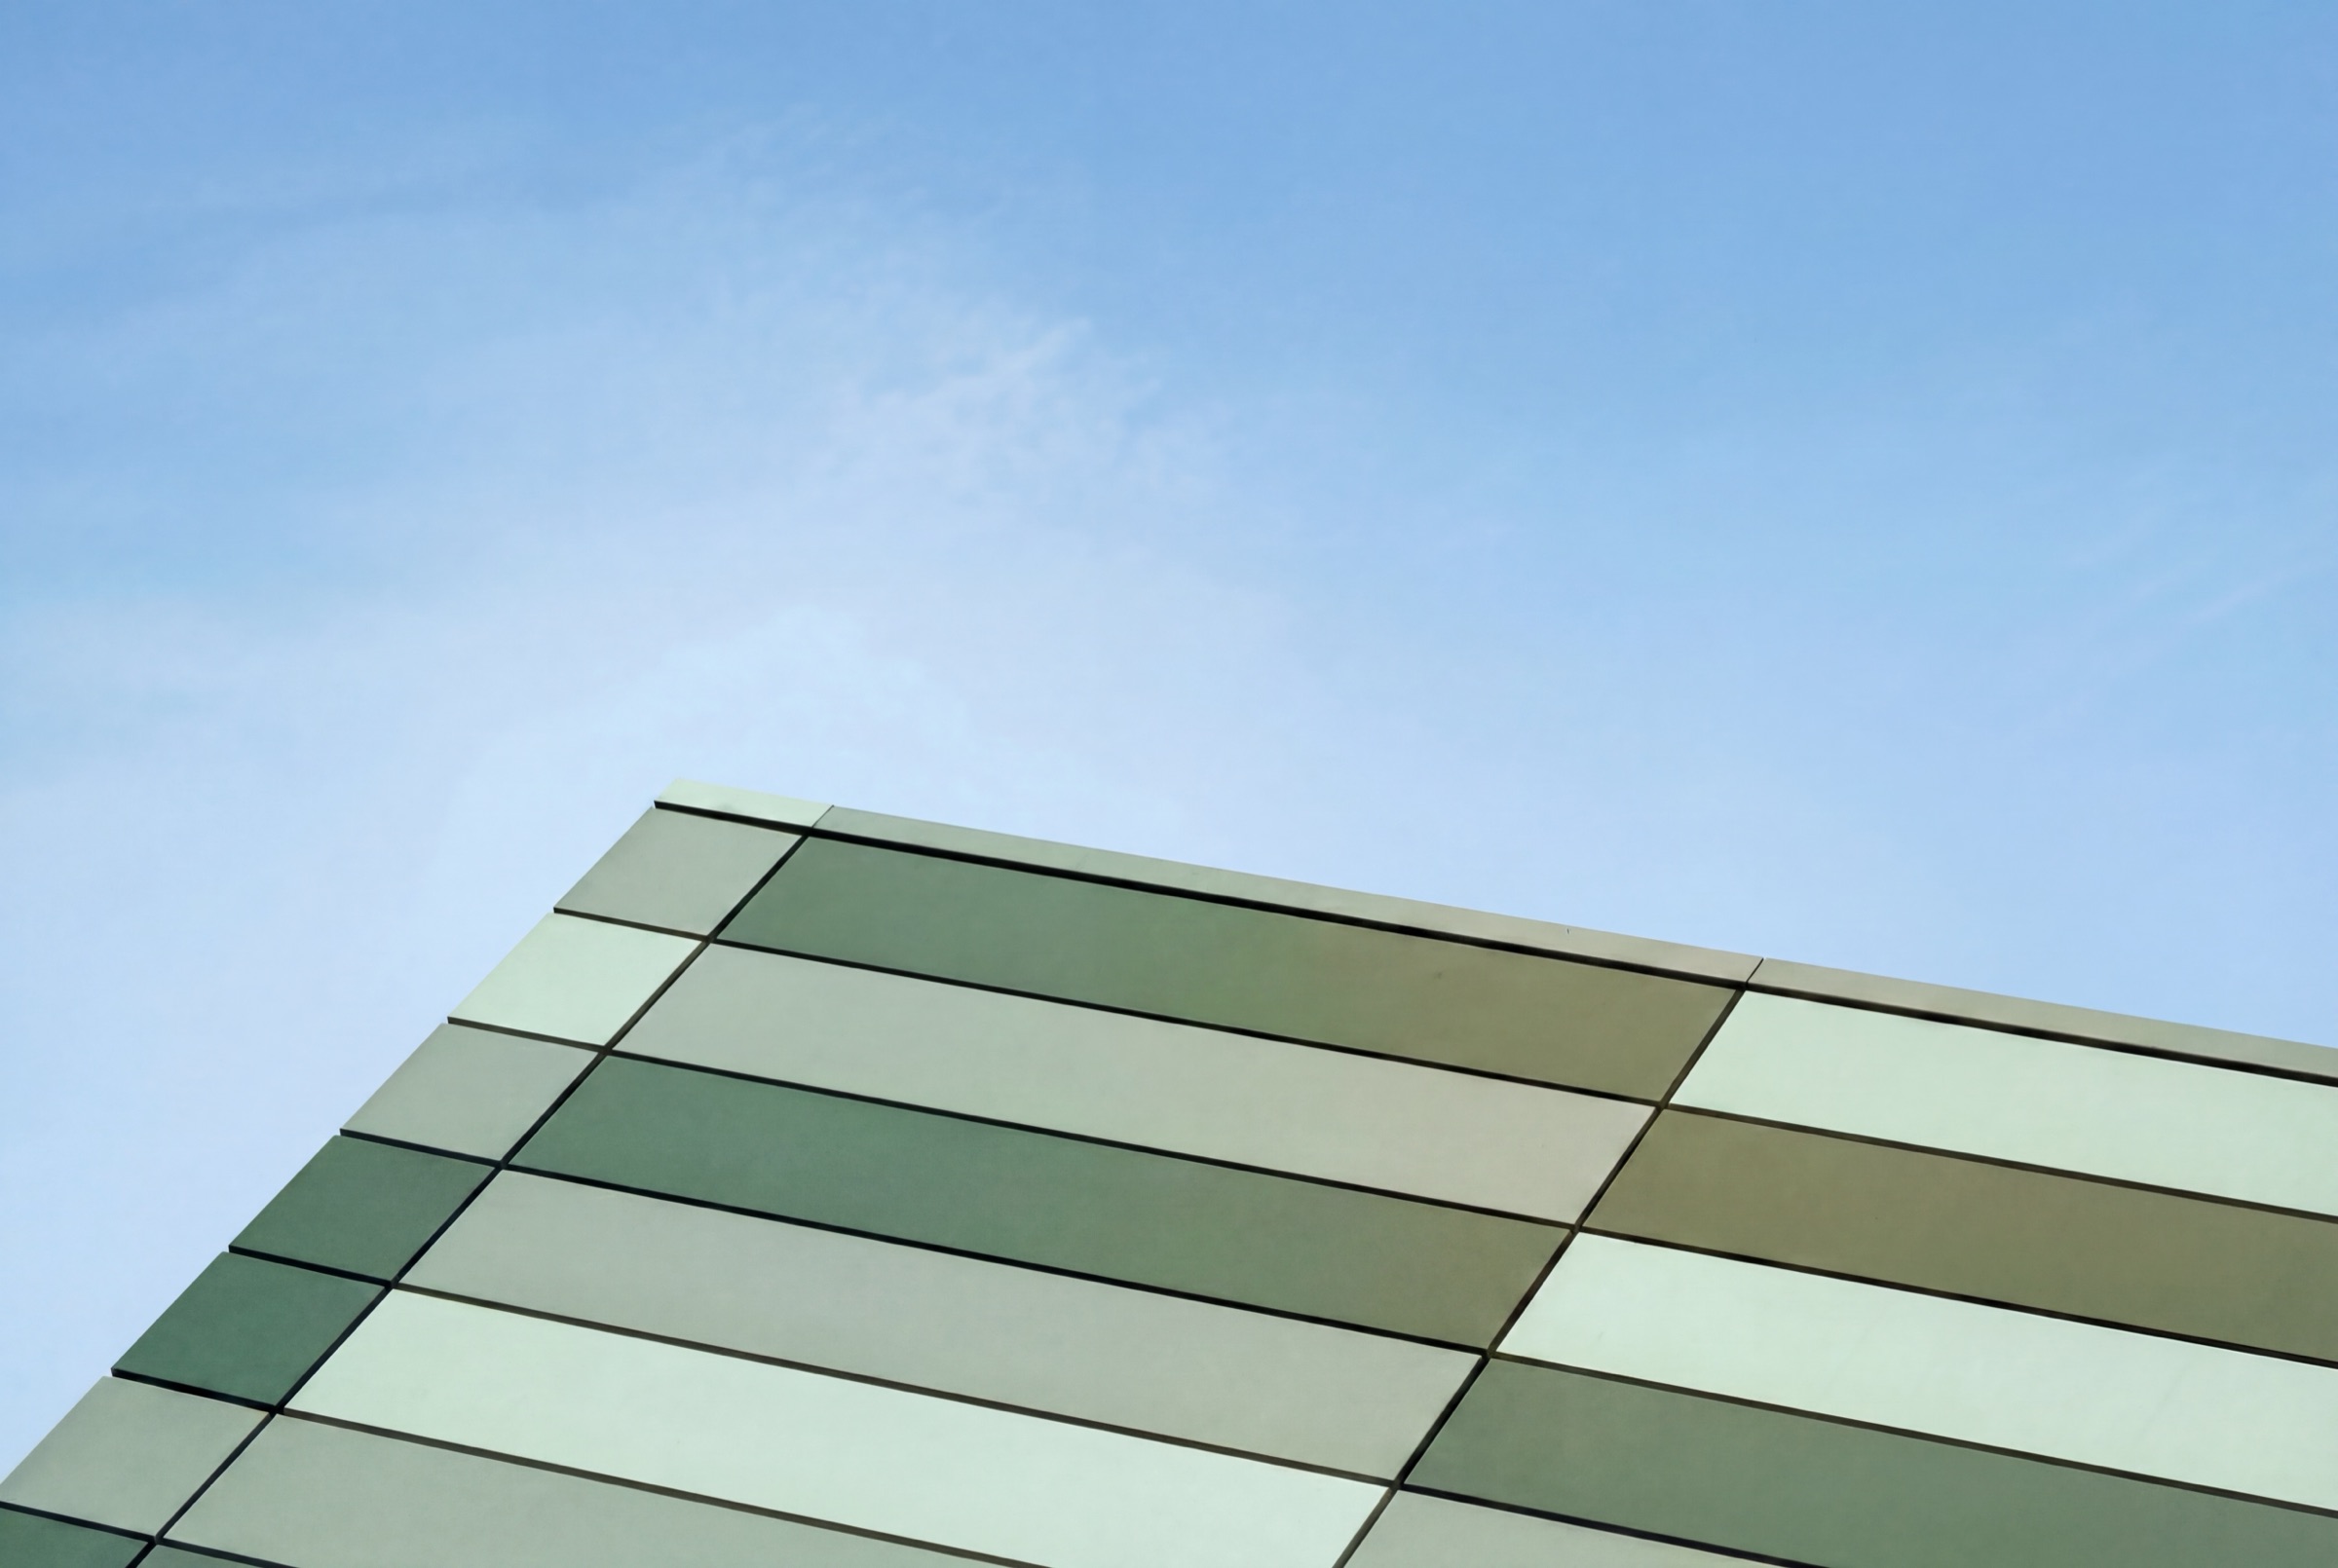
We start with the building, not the design.
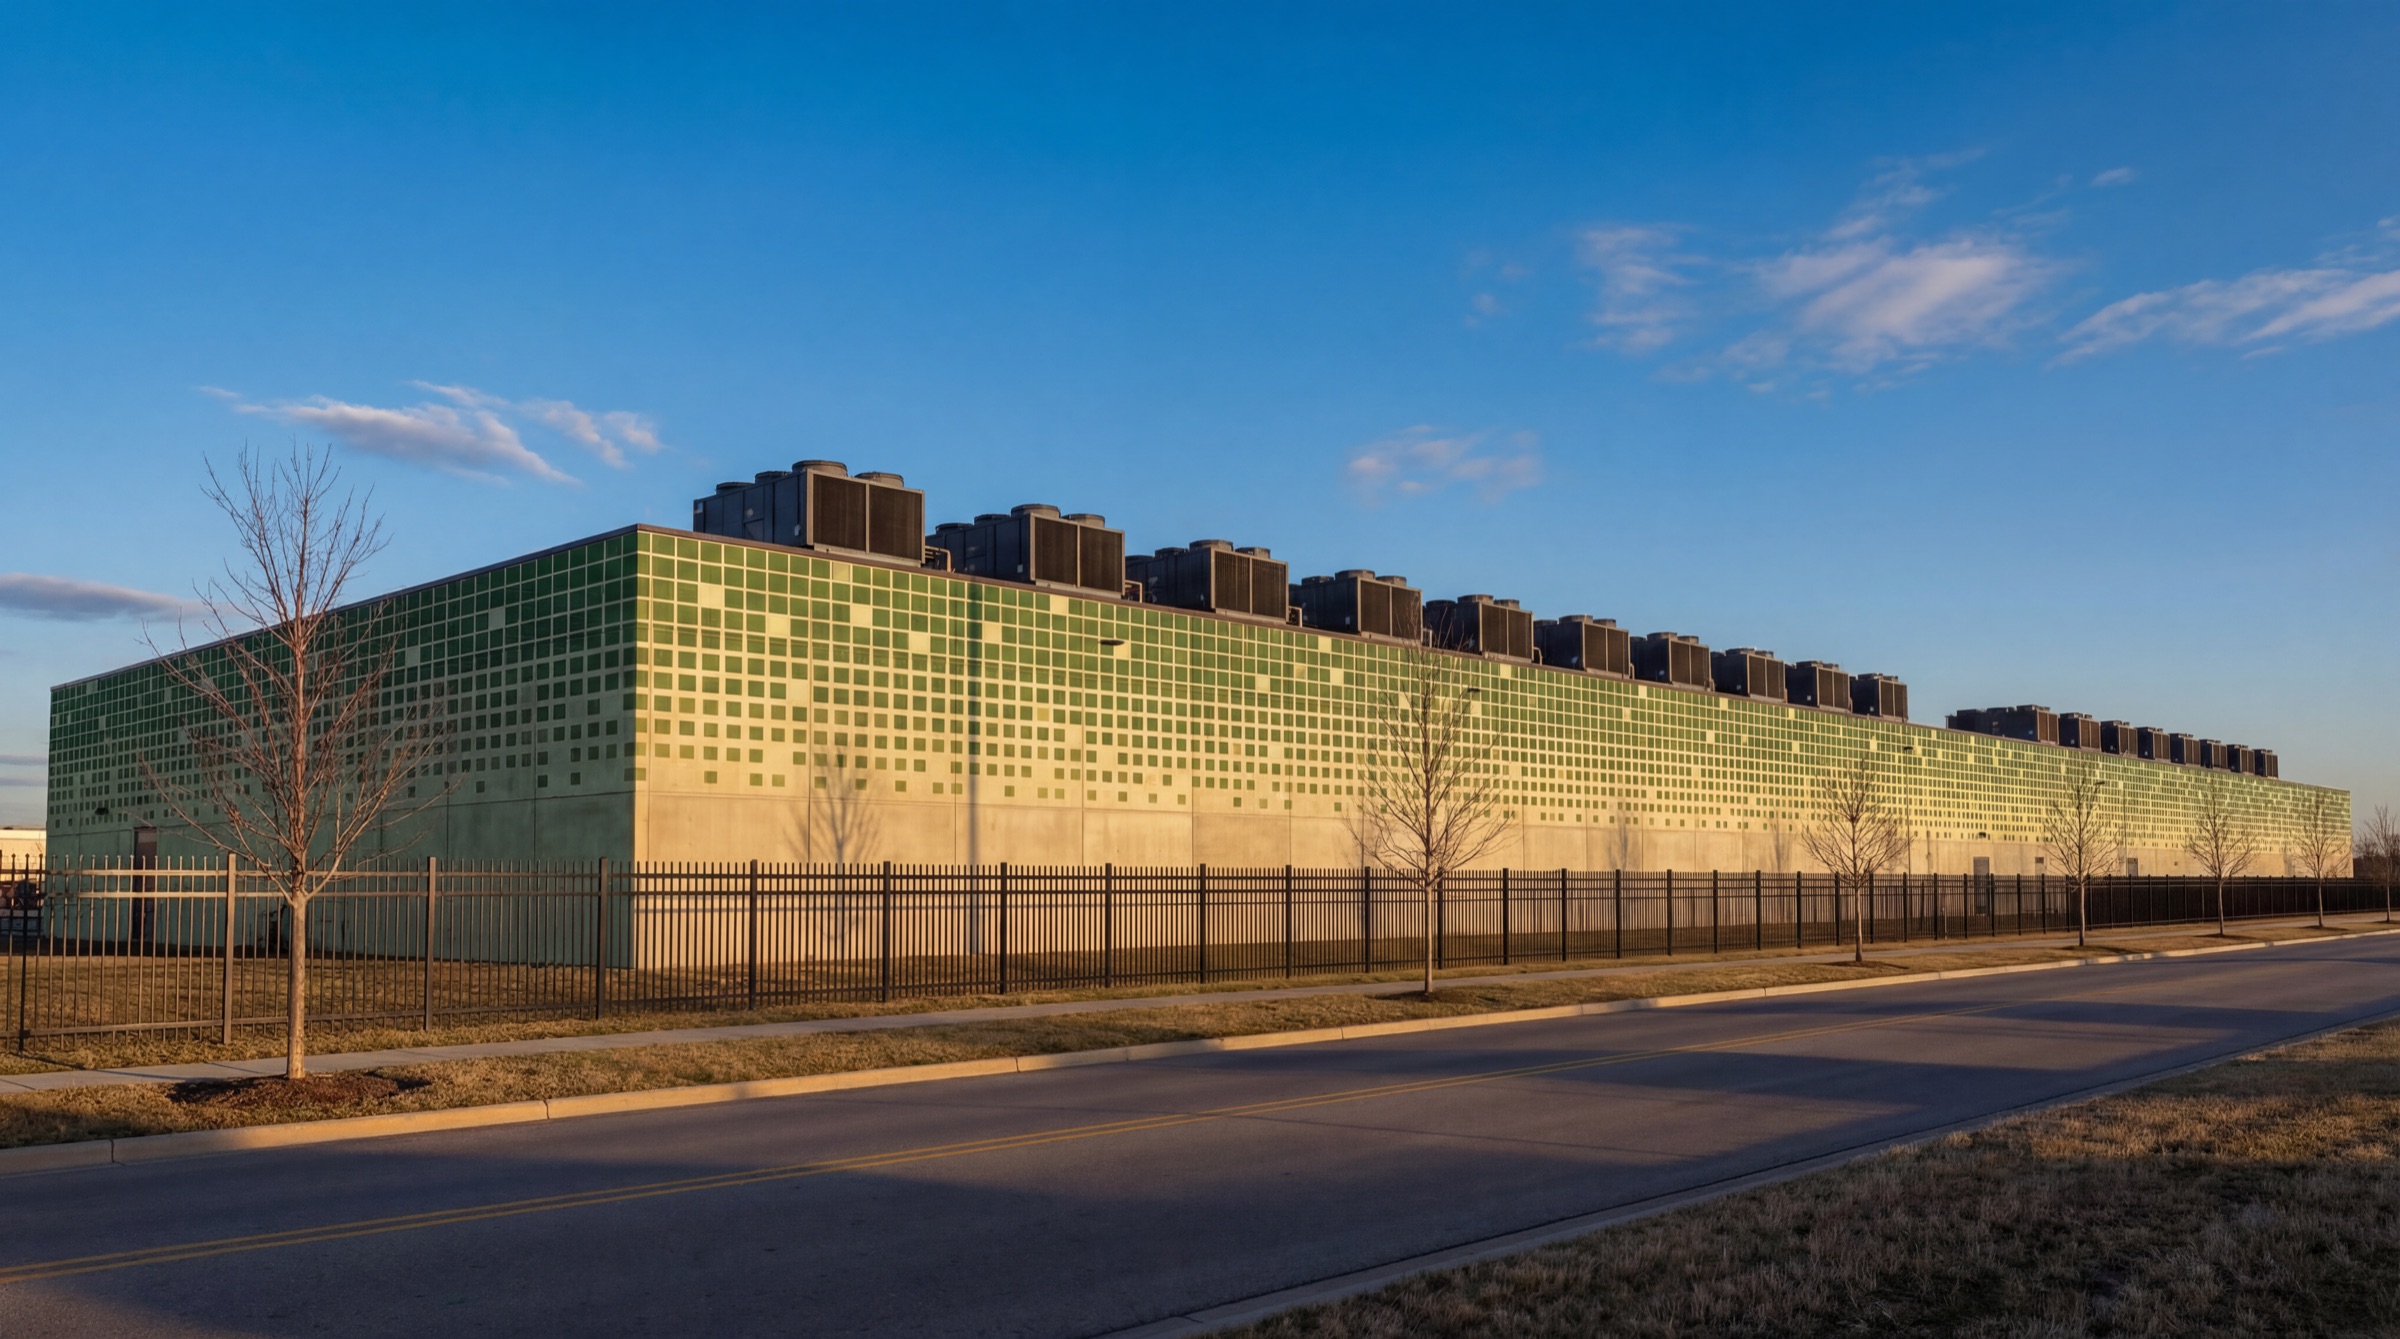
Every project begins with a visit. We measure the building as it actually stands, look at what its walls are made of and what condition they're in, and take in the site around it: the neighbors, the sightlines, the roads people see it from.
In parallel we pull the approval conditions for the parcel and read the actual wording. Appearance requirements are often written loosely, and knowing exactly what yours says is what keeps the design from being argued over later.
- Measured elevations of the building
- A read on each wall surface and what it will take
- The ordinance language, quoted rather than paraphrased
- Early notice of anything that will complicate access
A design drawn from the site and the building.
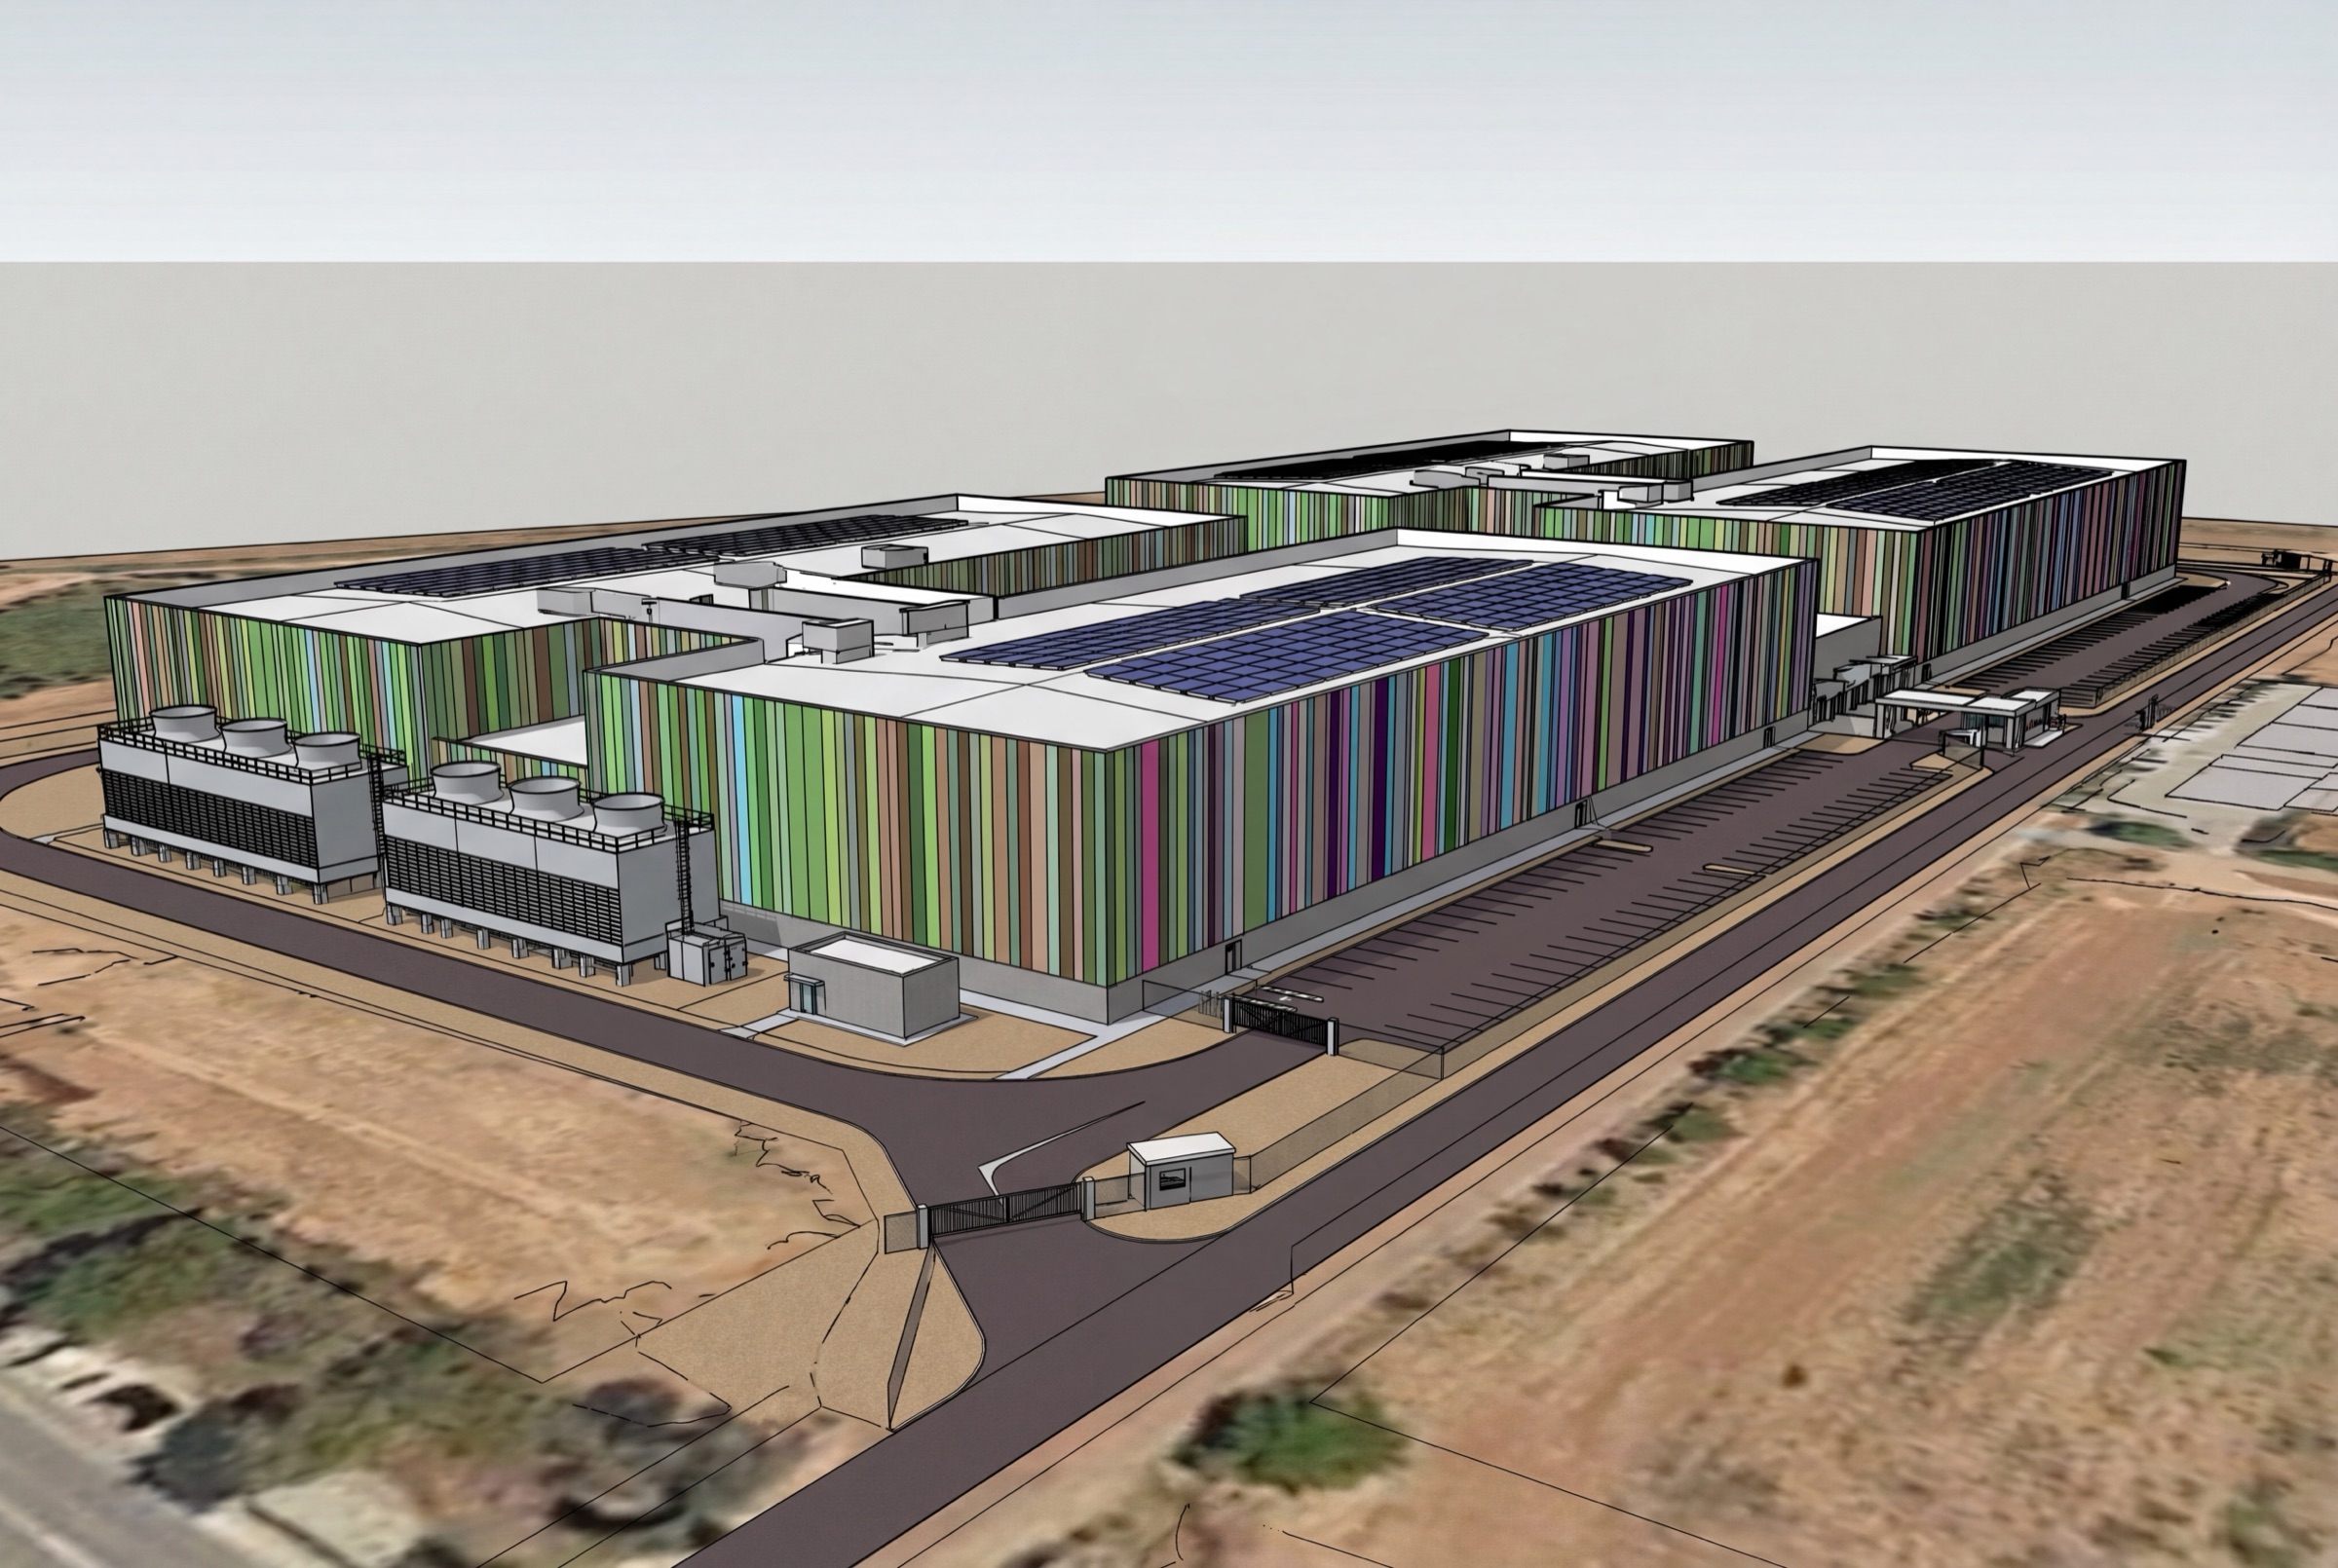
We develop a pattern and color palette from what the survey found and what you want the building to say, whether it should settle into its setting or be the thing people remember.
You see full renderings and a color and coating spec before anything is painted. How the design gets made.
- Full renderings of the painted building
- A color and coating spec for every wall
- Review-ready documentation where approval is needed
- Revisions until the design is signed off
Colors proven on the wall before crews arrive.
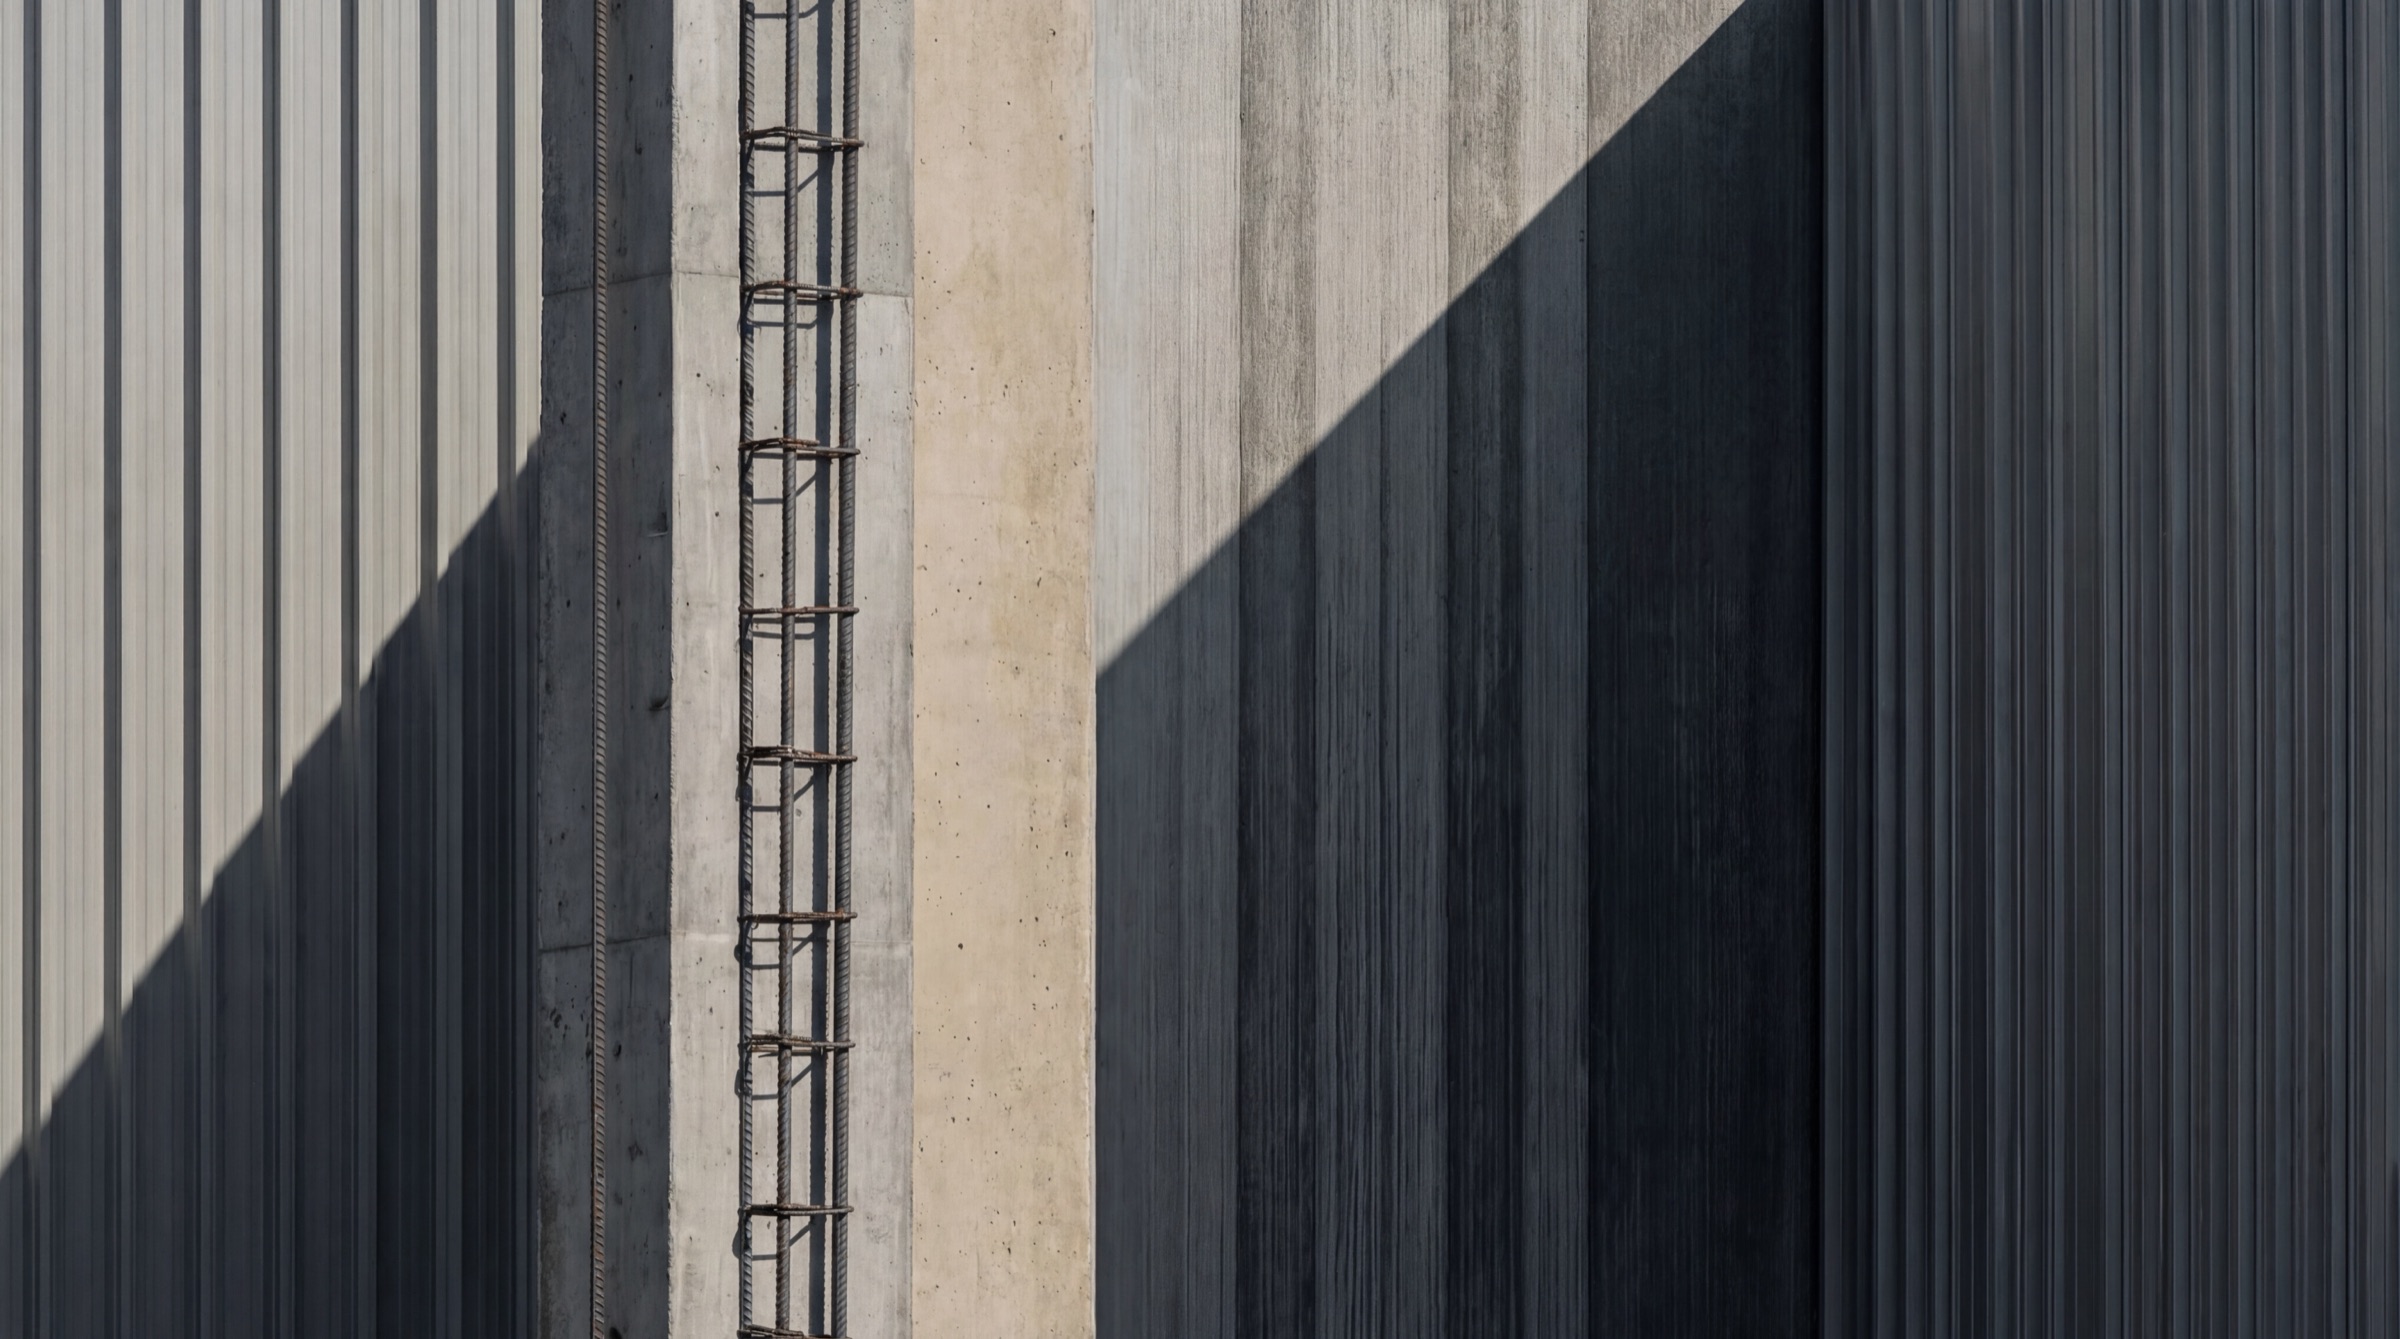
We specify a coating system for each wall surface, whether precast, tilt-up concrete, or metal panel, and match every color in the approved design. Colors are tested on the building itself and signed off there, because paint never reads the same on a wall as it does on a screen.
The pattern is then mapped to each elevation at full scale, so crews arrive with a marked layout rather than a rendering. Surface prep, lifts, and access are scheduled around the site and the weather before anyone mobilizes.
- A coating system specified for each surface
- Colors matched and approved on the wall
- The pattern mapped to every elevation
- Prep, access, and weather windows scheduled
On the wall, around your schedule.
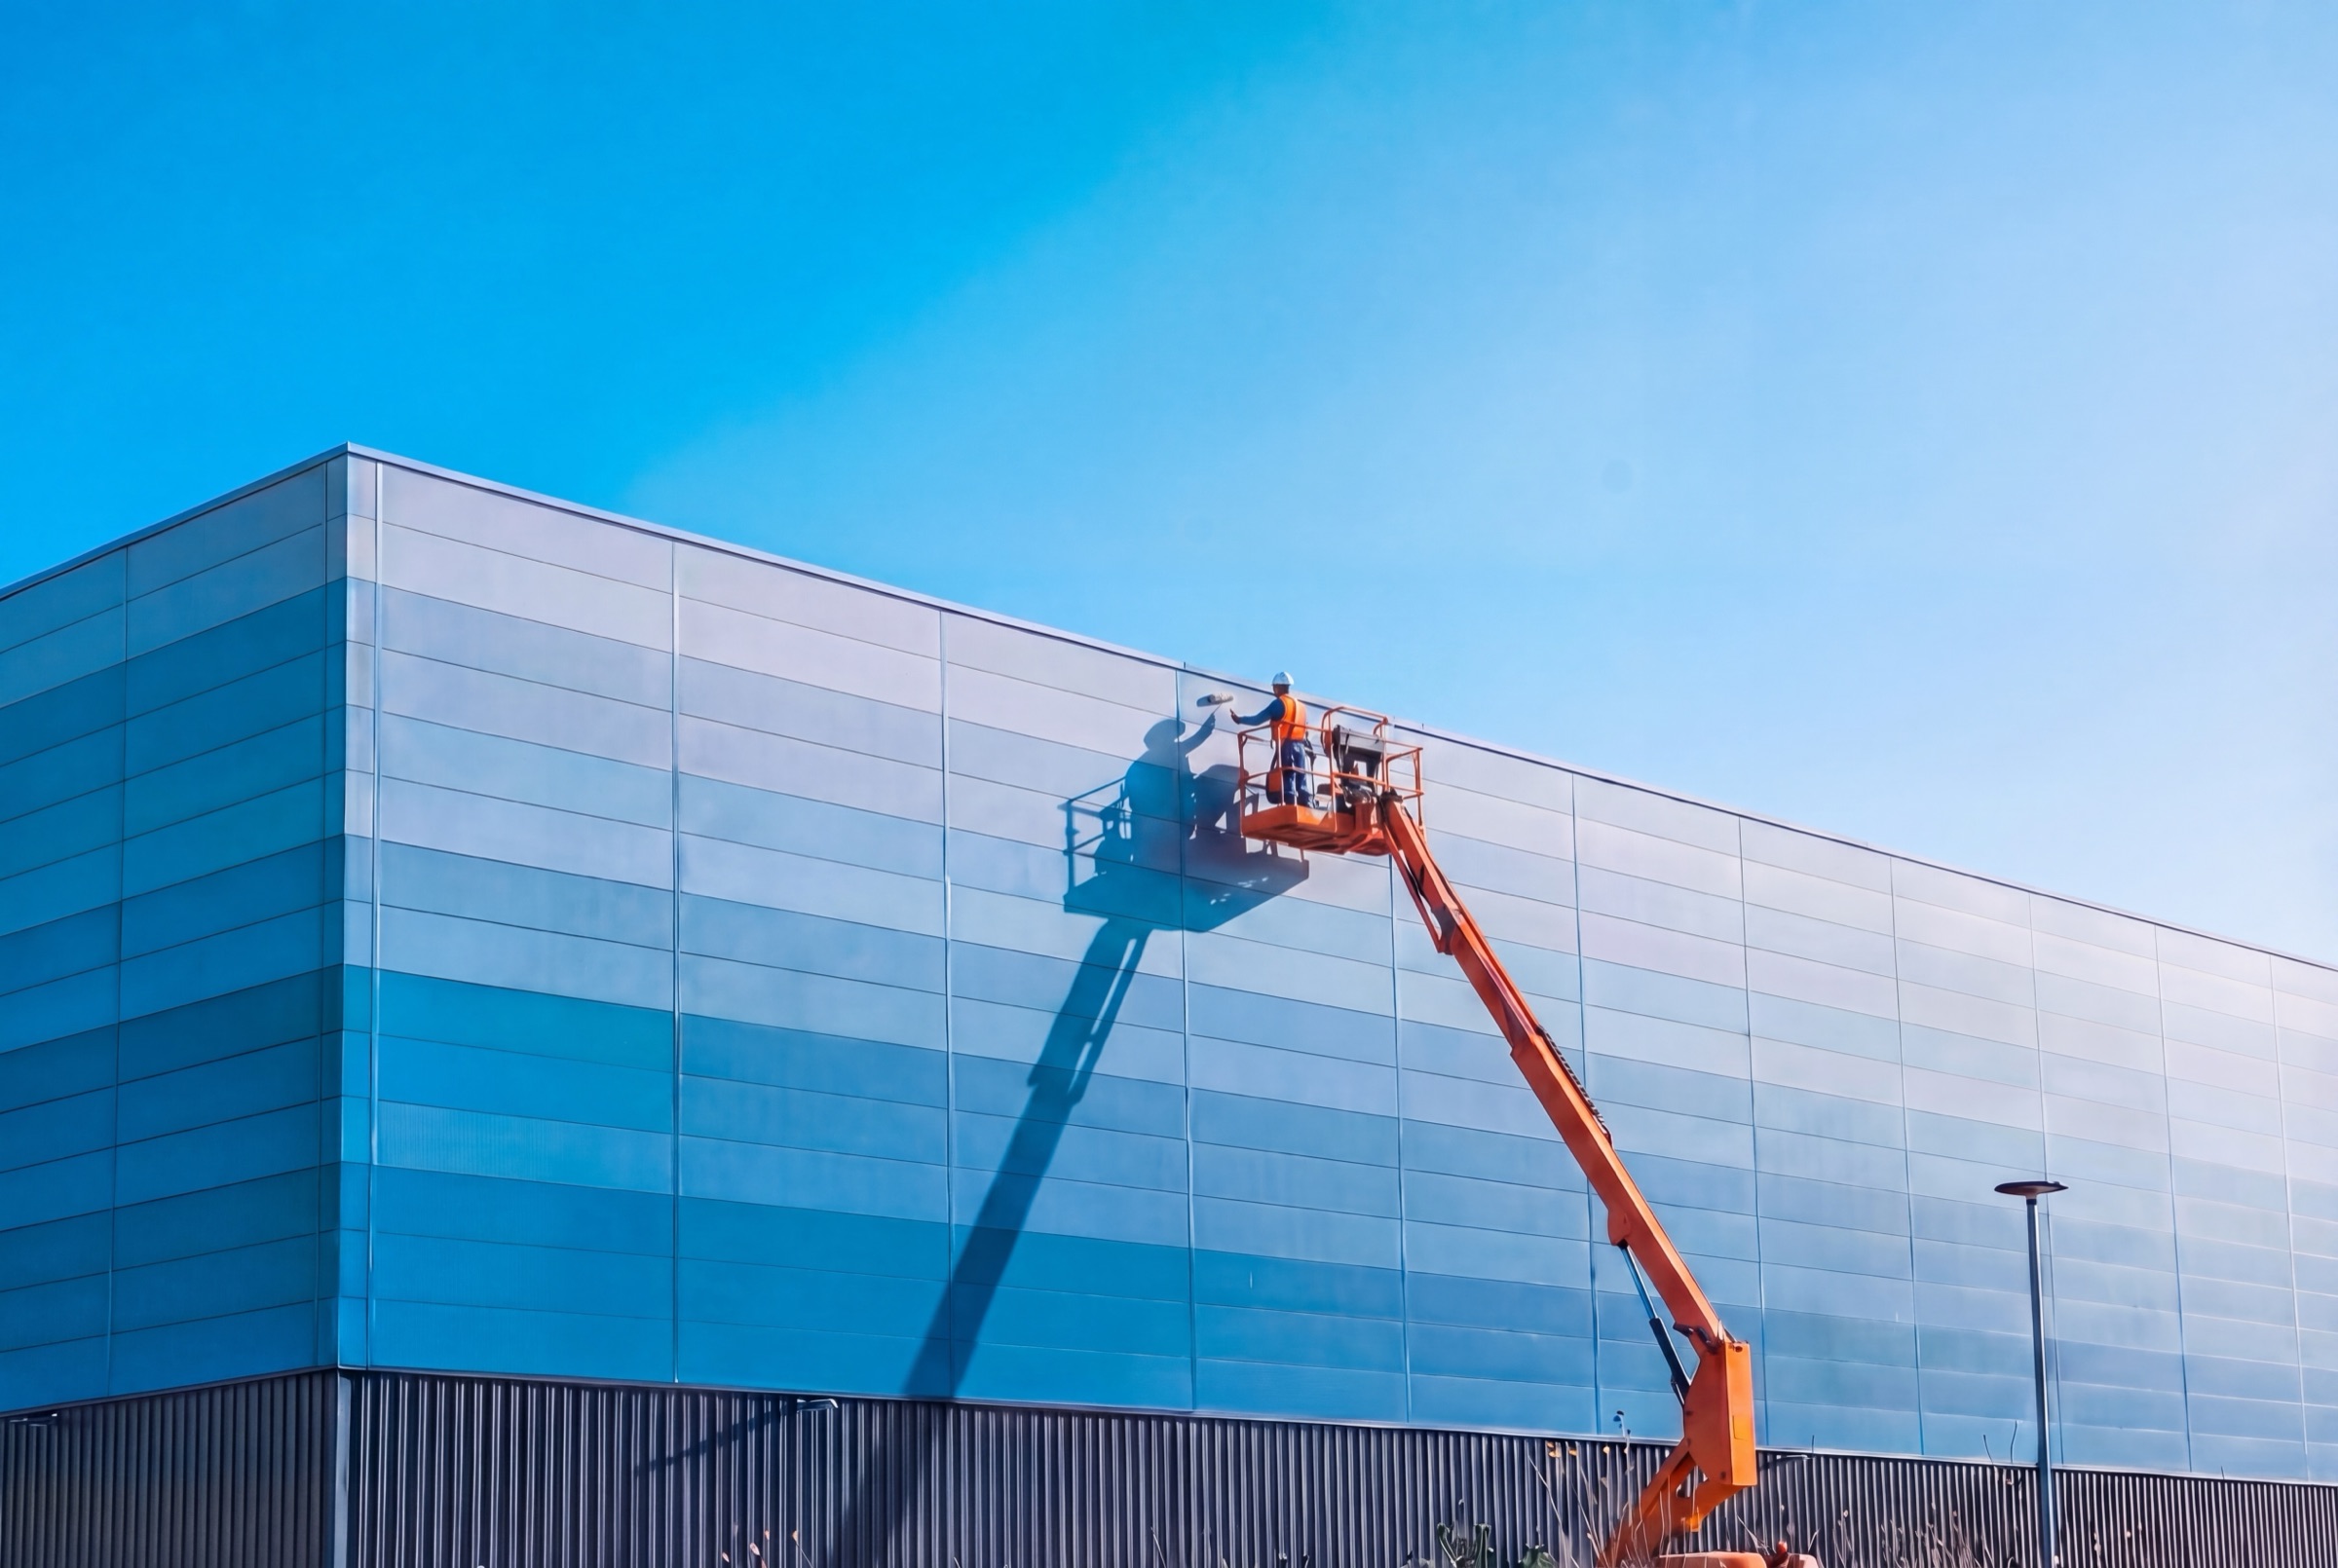
Our own painting crews bring a decade of experience on complex, high-visibility industrial structures. We sequence the work around the site's schedule, whether it's live construction or an operating facility.
The result is a clean finish at building scale that matches the design you signed off, color for color.
- Painted by our own crews
- Work sequenced around active operations
- No changes to the building envelope
- A finished wall that matches the approved design
Built around how infrastructure actually gets developed
One site or a full portfolio, new construction or already standing, the process is the same.

New or standing buildings
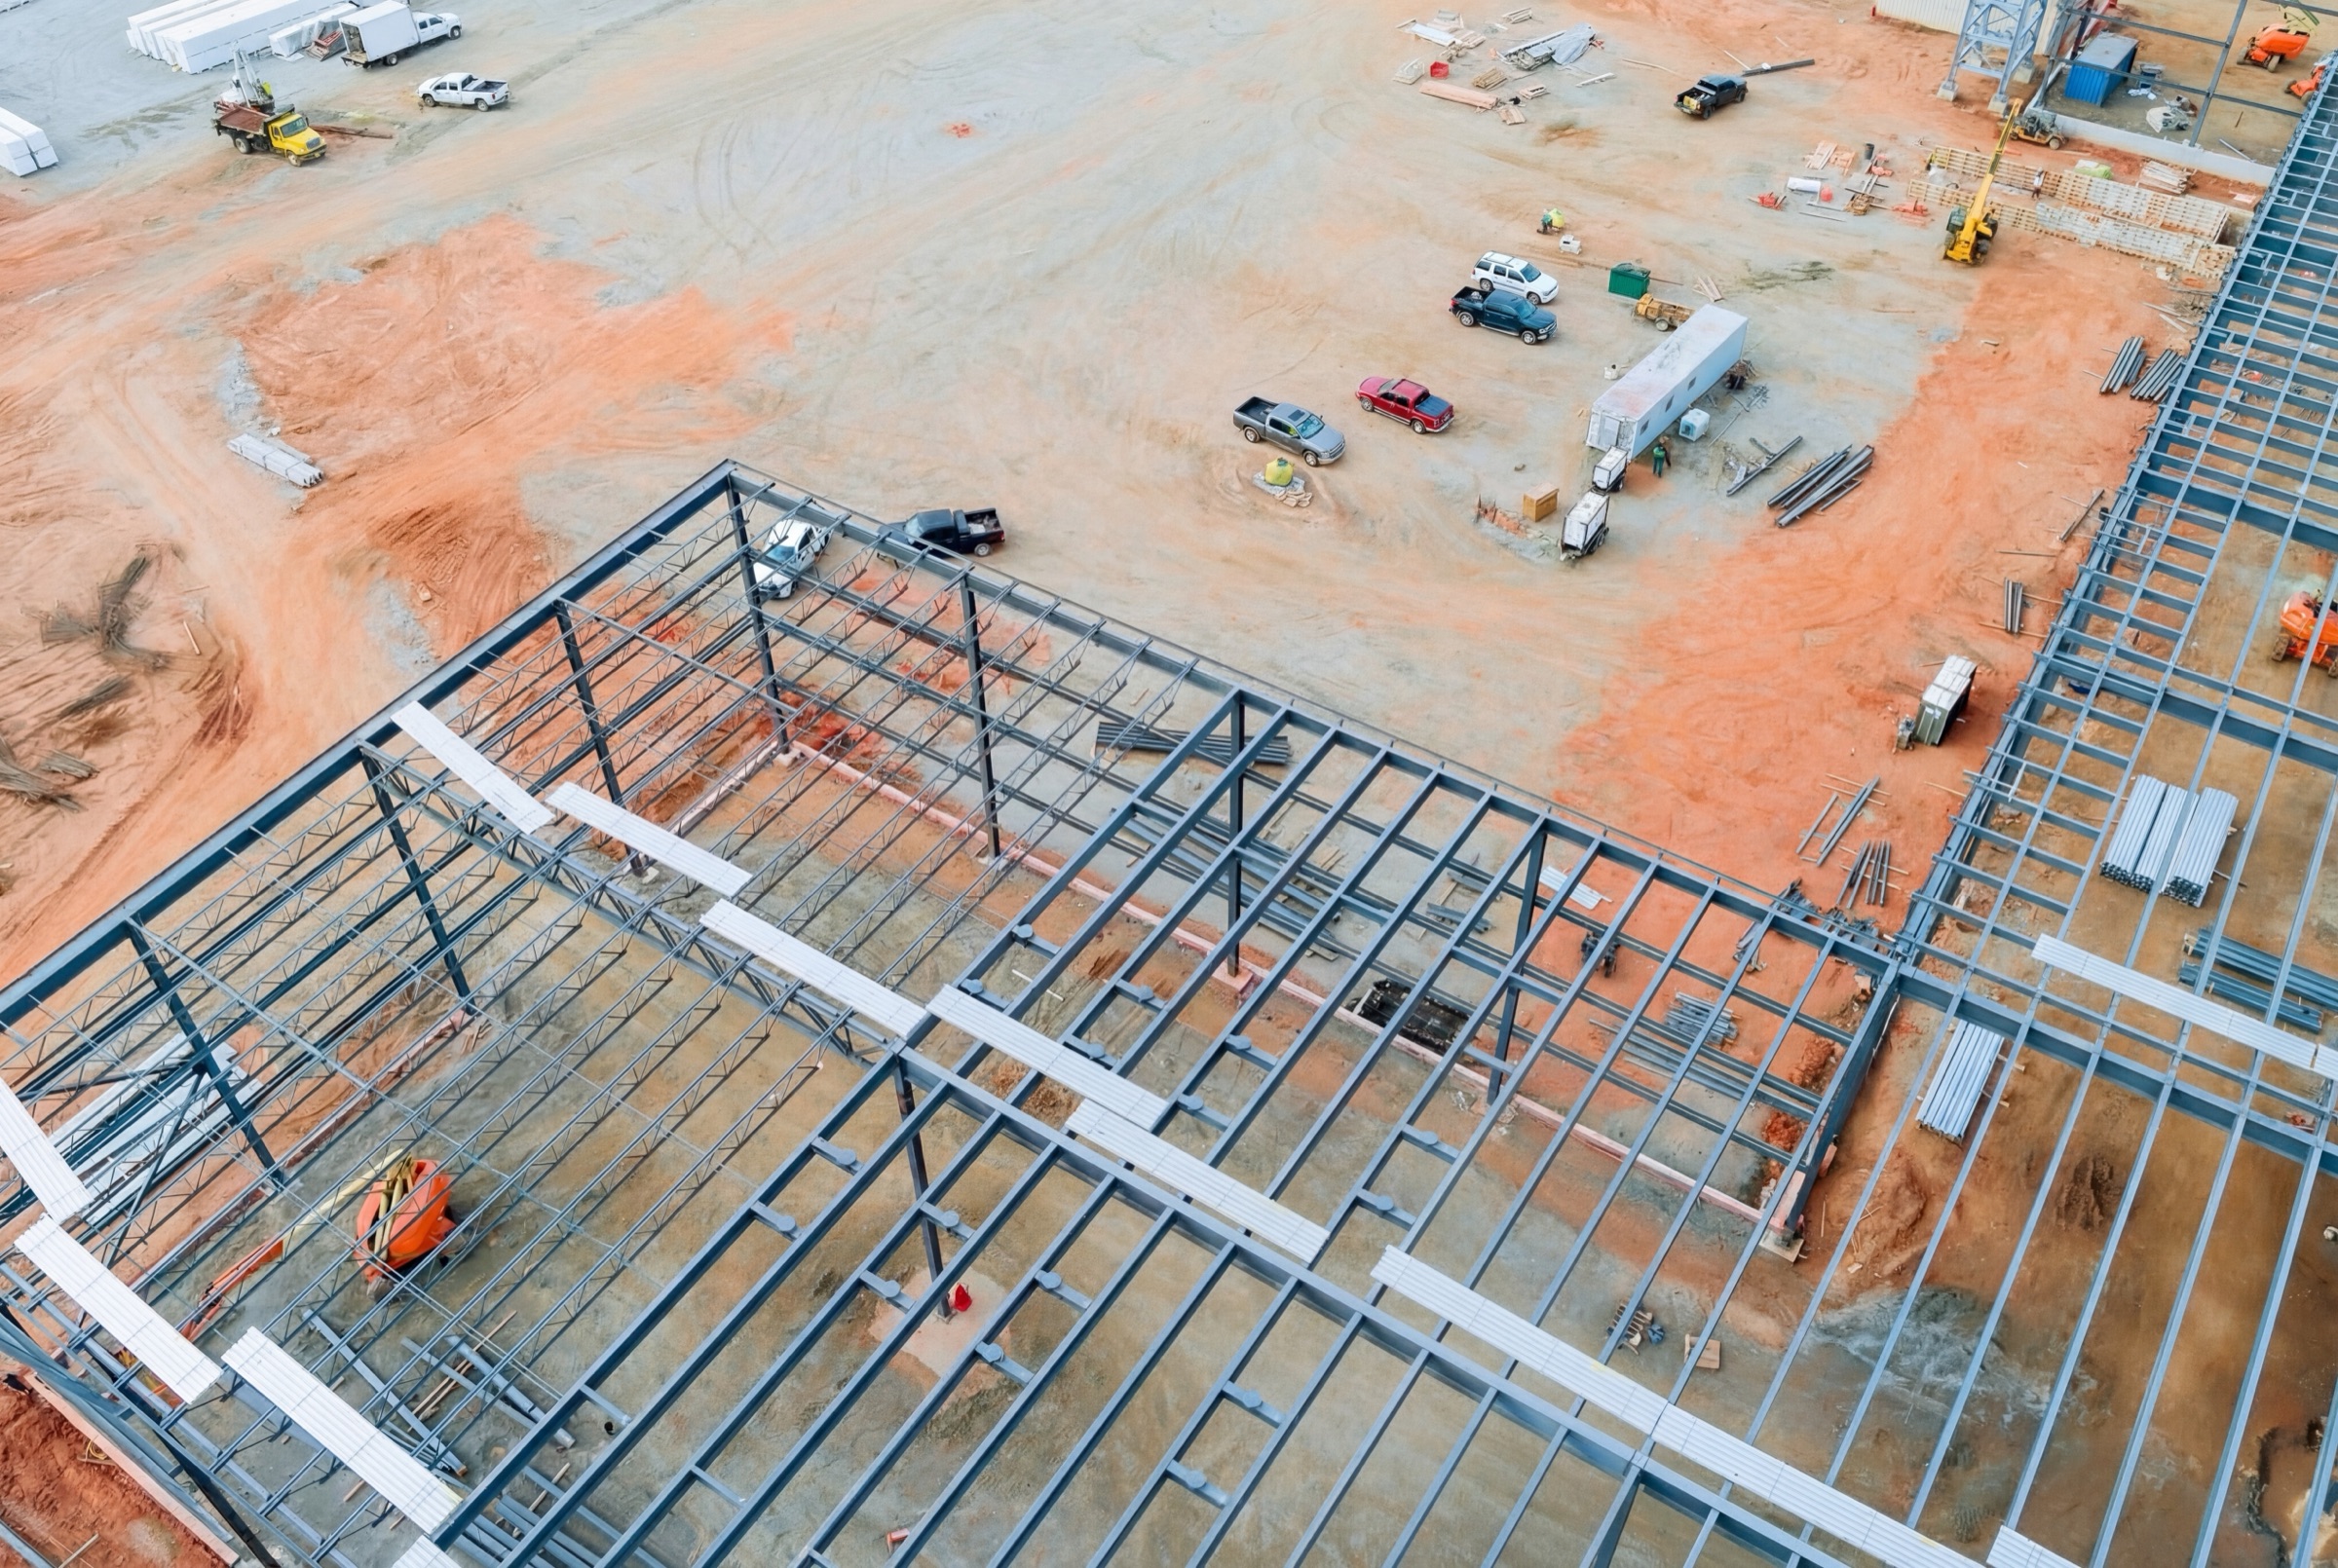
For new construction, design development can start at the permit stage, early enough to satisfy the review board before groundbreaking. For existing buildings, we work on the structure as it stands, with no redesign required.

Operating sites stay operating
Treatments go onto standing structures without construction disruption. Access, sequencing, and staging are planned around your site's schedule, not the other way round.

Designed once, used across a portfolio
For hyperscalers and multi-site operators, we develop a design system once and adapt it to each site: consistent visual logic, site-specific execution, and no starting from scratch every time.
About the process
What teams usually ask before the first site visit.
As early as the permit stage. Starting design development then puts a treatment in front of the review board before groundbreaking, rather than after a condition has already been imposed. For buildings that are already standing, any time works.
A typical single-building project from site survey to finished wall runs 8–20 weeks. Portfolio programs are scoped and phased to match development timelines.
The site address, any drawings or elevations you have, and the approval conditions for the parcel if you have them. If you don't have the conditions yet, we'll find them. After that it's mostly arranging access for the survey visit.
Yes. We work directly with architecture and engineering firms, and getting in at the spec stage is the cleanest way to do it. The design and documentation are built to hold through design, approval, and construction.
Yes. Treatments are applied to standing structures without construction disruption. We plan access, sequencing, and staging to minimise disruption throughout.