The Data Center Facade Ordinance Tracker: What Counties Actually Require
Counties are writing 'facade treatment' into their data center codes faster than anyone can keep up with. Here is the actual language, county by county, and what each requirement means if you're the one trying to get a building approved.
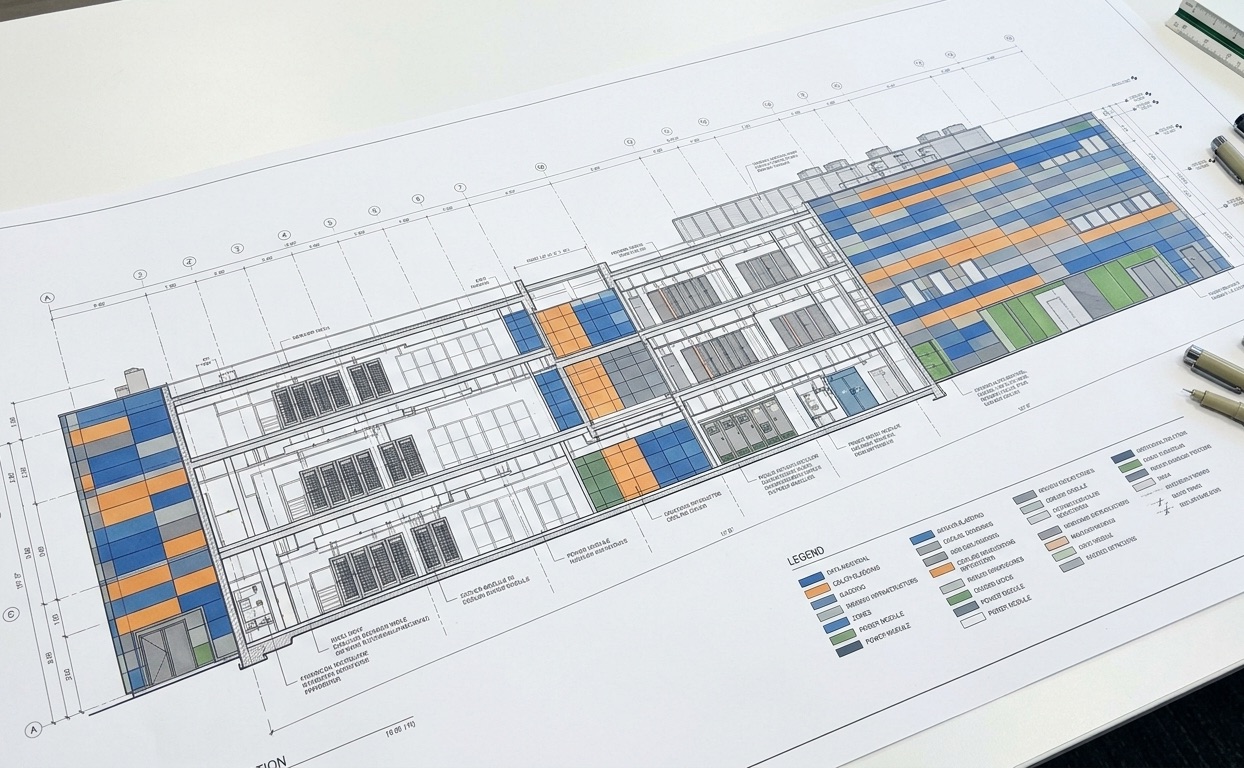
Every few months another county adds language to its zoning code requiring data centers to look like something other than a blank box. Almost none of them use the same words. Some require "facade treatments," some require "fenestration," some require "articulation," two accept faux windows as fenestration, and one names a mural outright as a way to satisfy its screening rule.
This page tracks the actual language, jurisdiction by jurisdiction. If you're entitling a data center in one of these markets, the exact wording matters more than any summary of it, because the wording is what a planning board holds you to. We'll keep it current as new ordinances pass. They are passing fast.
A note on the map. Virginia dominates the list because Virginia has the most data centers and no statewide rule, so its counties write their own standards and everyone else reads them. But the same language has already reached Arizona and Georgia, where counties are writing their own. The pattern is the same wherever it lands.
Loudoun County, Virginia
The 2023 Zoning Ordinance rewrite, adopted that December, introduced the phrase that everyone else copied: principal facade building treatments. Data centers have to provide them on every side adjacent to residential property, and Loudoun defined "residential" broadly enough to include stand-alone religious assemblies, parks, farm wineries, and breweries. The ordinance never says what a treatment actually is. It stacks the aesthetic requirement on top of building setbacks, six-foot berms, enhanced buffers, screened rooftop equipment, and pre- and post-construction noise studies.
In March 2025 Loudoun went further and eliminated by-right data center development entirely; every new data center now needs a special exception. That change matters for the facade question, because it pushes more projects into legislative review, where the design gets negotiated in public rather than checked against a standard. Loudoun is the largest data center market in the world, so its wording tends to become the starting draft for the next county over.
Prince William County, Virginia
Prince William's Data Center Opportunity Zone Overlay District requires that principal building facades avoid the use of undifferentiated surfaces. Where Loudoun is vague, this one is close to a checklist: a principal facade has to include at least two of five design elements: a change in building height, step-backs or recesses, fenestration, a change in building material, pattern, texture, or color, or accent materials. A principal facade is any face fronting a major arterial or interstate. On September 22, 2026 the Board of County Supervisors unanimously adopted an amendment (DPA2026-00006) that shrank the overlay by about 62 percent, from roughly 9,700 acres to about 3,640, and ended by-right approval inside it. New data centers in the county now go before the board, so the facade gets argued in a public hearing. Check the amended text before filing.
This is the ordinance most likely to reward a surface treatment on its own terms. A pattern that shifts material read and window rhythm across the wall can satisfy two of the required elements at once, on every principal face, without touching the envelope.
Fairfax County, Virginia
Adopted September 10, 2024. Fairfax requires a main entrance feature, a change in the facade surface at least every 150 feet, and windows, doors, or similar fenestration making up at least 30 percent of each facade. Those numbers apply to a data center permitted by right; one that goes through a special exception or development plan is held to a broader judgment standard about visual impact instead. Then the by-right text says the part that matters most in this whole conversation: the fenestration can include faux windows.
That is the clearest signal in any code that a surface solution is acceptable. The county is telling you, in the text, that a window does not have to be a window. What you put on the wall is part of the application, not an afterthought to it.
Henrico County, Virginia
Adopted June 10, 2025, alongside a vote to end by-right approvals countywide. Henrico leans on distance and screening more than on the wall itself. Its comprehensive plan guidelines call for 500 feet of separation from residential, substation screening, vegetative buffers, and setbacks, organized inside a new Technology Boulevard Special Focus Area overlay around the White Oak Technology Park. The building-design guidance is there but softer than Fairfax's.
It's worth watching anyway, because a large share of the next wave of Richmond-area capacity is headed here, and softer language tends to harden once the first few projects come through and the neighbors show up.
Coweta County, Georgia
Adopted December 16, 2025 (Ordinance 038-25), on a 4–1 vote. Coweta, south of Atlanta, has the most detailed wall language of any county on this list. Data center buildings have to be designed to minimize adverse visual impacts on surrounding development, shown through elevations, sketches, or sight-line studies. Any wall visible from a public right-of-way needs fenestration covering at least 30 percent of its above-grade area, and the facade has to use at least two of four features to break up the mass: articulation at intervals of no more than 50 feet, a height variation of at least 10 percent or stepped rooflines, projections or recesses at least two feet deep, or changes in material or color. Elevations seen from public roads also need at least two of three cladding types: brick, stone, or architectural precast; non-reflective architectural metal panels; or fiber cement. Buildings next to residential land sit behind a 300-foot buffer.
Unlike Fairfax, Coweta doesn't say whether faux windows count toward the 30 percent, so settle that with county staff before designing to it. The color option is worded as a change in materials or colors with at least two material types, which leaves open how much a color change alone earns. The text may also move: in June 2026 the county paused new data center applications for 180 days to review the ordinance, through December 23 or until an amendment passes. The five projects already filed are vested under the current version.
DeKalb County, Georgia: proposed, then rejected
DeKalb is worth knowing about for what it nearly adopted. Its draft data center text amendment would have required at least 30 percent of the front facade at ground level to be fenestration, with faux windows counting, alongside a cap on campus size and wide residential buffers. On June 23, 2026 the Board of Commissioners unanimously rejected it, so the county currently has no data center ordinance in force. The draft and its history are still a useful read on where Georgia counties are heading.
City of Phoenix, Arizona
Adopted July 2, 2025. Phoenix sets equipment enclosures back at least 150 feet from rights-of-way and residential zoning, screened either by a building integrated with the development or by a decorative wall with variations in colors, materials, patterns, textures, and/or an art installation such as a mural. On the building itself, the city's design review guidelines say facades longer than 100 feet should carry embellishments such as textural changes, offsets, recesses, shadow boxes, and window fenestration including faux windows, and that every side should vary in colors, materials, patterns, textures, height, windows, articulation, or art installations. Phoenix writes these as presumptions: a submission counts as incomplete unless it incorporates them or shows why they don't fit the project.
Phoenix is notable for writing art, and murals specifically, into the code as an acceptable way to meet a screening requirement, as a peer of material and texture rather than a nice-to-have.
| Jurisdiction | Adopted | Operative language | Art / mural named? |
|---|---|---|---|
| Loudoun VA | 2023 | principal facade building treatments | No |
| Prince William VA | Amended Sep 2026 | avoid undifferentiated surfaces | No |
| Fairfax VA | Sep 2024 | Change every 150 ft; 30% fenestration that can include faux windows | Faux windows — yes |
| Henrico VA | Jun 2025 | 500-ft separation + buffers (plan guidelines) | No |
| Coweta GA | Dec 2025 | 30% fenestration; two of four massing features, including articulation every 50 ft | No |
| Phoenix AZ | Jul 2025 | an art installation such as a mural on screening walls; faux windows on facades | Mural and faux windows — yes |
The pattern underneath all six
Read them side by side and the same structure shows up every time. None of these codes require a specific method. They require an outcome, a wall that doesn't read as blank, and then hand the applicant a menu. The menu almost always includes some mix of material change, fenestration, articulation, and, more and more often, art or murals named outright.
That naming is the real shift. Two years ago the aesthetic conversation happened off the record, as a condition a supervisor asked for during approval. Now it's written into the ordinance with numbers attached: 30 percent fenestration and a change every 150 feet in Fairfax, 30 percent fenestration and articulation every 50 feet in Coweta, treatment on every side adjacent to residential in Loudoun. The requirement moved from favor to code.
And the code is converging on language a surface treatment answers directly. Fairfax says a window can be faux. Phoenix lists a mural next to materials and texture. These aren't loopholes. They're the jurisdiction telling you, in the text of the law, that the surface of the wall is where the requirement gets satisfied.
What to check before you file
Summaries drift, and the wording in your jurisdiction is the wording that binds you. Before an application goes in, pull the actual ordinance section and read for three things. Which sides of the building the treatment applies to, since "adjacent to residential" and "fronting a major road" cover very different amounts of wall. Whether the requirement is written as a number or a judgment call, because 30 percent fenestration is a target you can hit on paper and "high-quality design" is an argument you have to win. And whether the code names art, murals, or faux fenestration as acceptable, because that single sentence decides whether a surface treatment clears the bar outright or has to be defended.
If you're working in a county that isn't on this list yet, it probably will be. The language is portable, the market is spreading, and the counties writing new rules are reading the ones already on the books.