What Facade Treatment Actually Costs on a $500M Build
Exterior treatment gets called a rounding error against a data center's construction budget. Here are the ranges behind that: what moves the price, what a treatment costs at four facility sizes, and how it compares with landscaping, redesign, and a delayed approval.
Exterior treatment sits much closer to a landscape budget than an architectural one, which on a $500M build makes it a rounding error. The ranges below show what that means in dollars: what moves the price, what a treatment costs at four facility sizes, and what that is as a share of total construction.
What moves the price
A treatment is priced from the building rather than from a menu. The measure is treated wall area, and three things move the price per square foot: how intricate the design is, how much preparation the wall needs before anything is applied, and how high crews have to work.
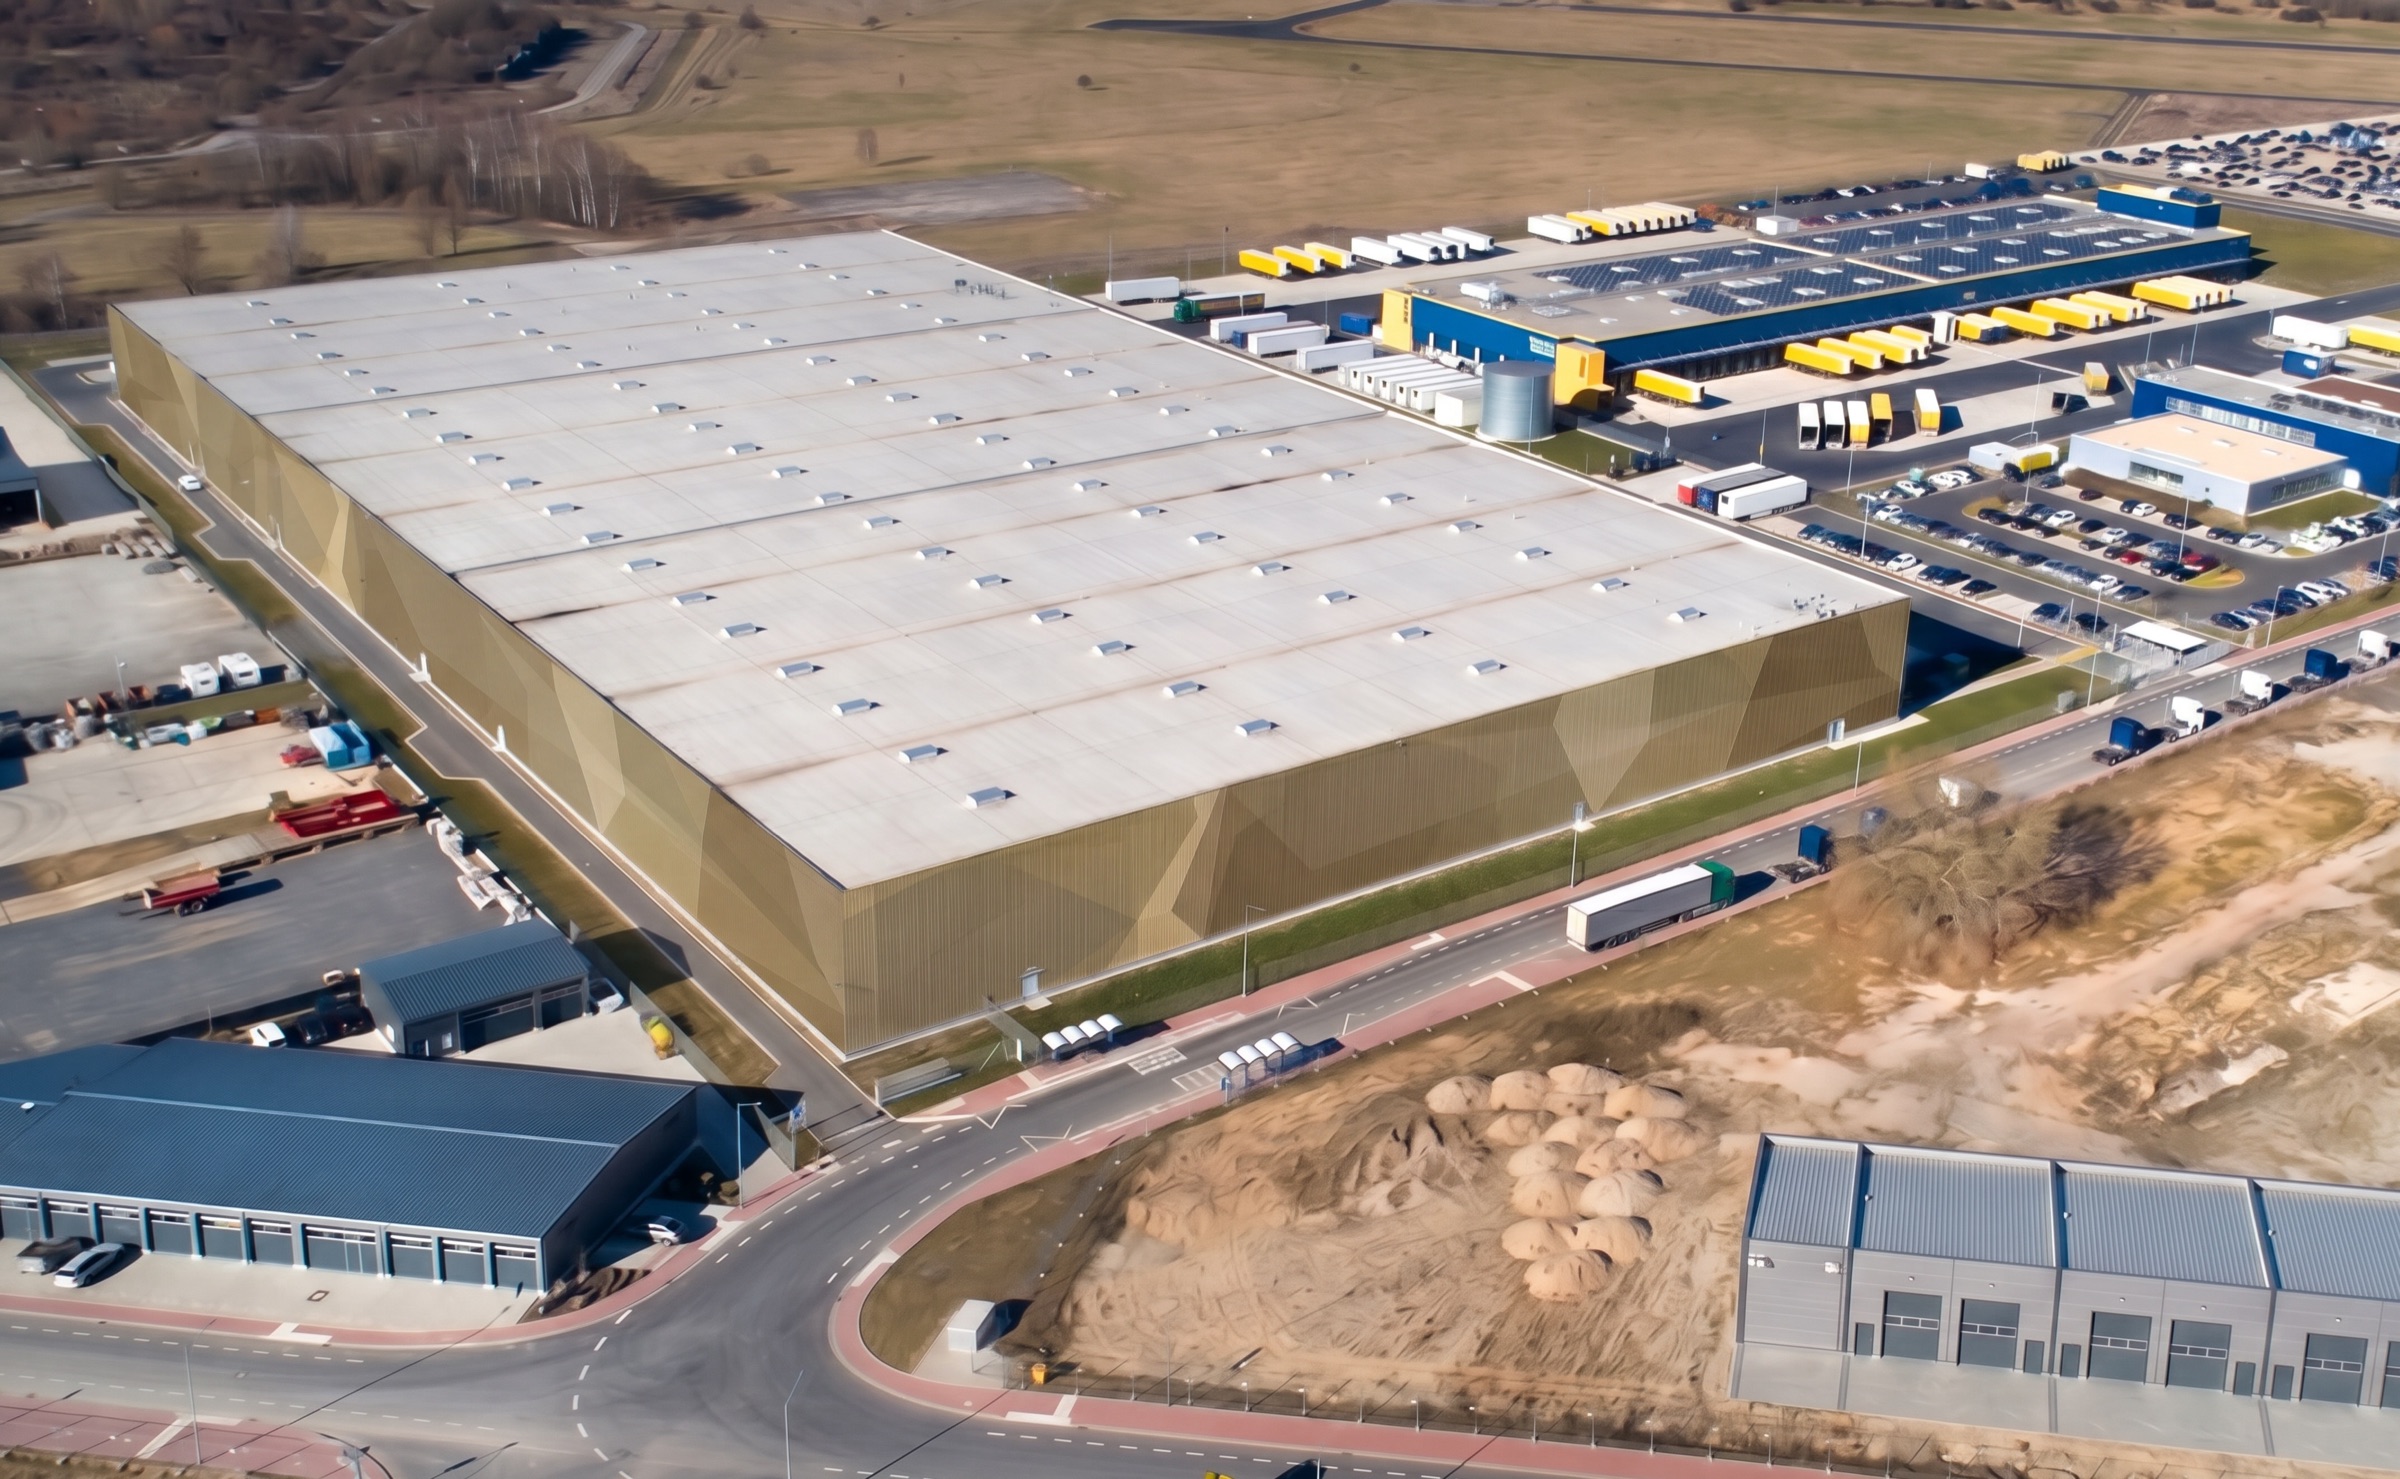
Treatable area is the other variable, and it is not the same as floor area. A 200,000 sq ft single-story building with 40-foot walls has roughly 70,000–90,000 sq ft of exterior wall, and an ordinance may only require treatment on the faces toward a road or a neighborhood. Both variables come out of the site survey, which is why every project is priced from a survey rather than a rate sheet.
What it costs, by facility size
These are typical ranges for common designs on concrete or metal-panel walls, using typical treatable wall areas for each class of building.
| Facility type | Typical treatable wall | Typical treatment cost |
|---|---|---|
| Edge / small | 15,000 sq ft | $150K–$500K |
| Medium colocation | 42,000 sq ft | $400K–$1.4M |
| Hyperscale (one building) | 96,000 sq ft | $900K–$3.2M |
| Campus (three to five buildings) | 200,000–400,000 sq ft | $2M–$13M |
The outlier is a fully bespoke design on rough block at full height across an entire campus. That combination exists, and across 250,000 sq ft of wall it runs roughly $25M–$50M. Most purpose-built facilities don't look like it.
Against the total build cost
ConstructConnect's February 2026 data center report put the average cost of a U.S. data center in 2025 at $633 million, up 70% over the prior year. Costs have kept climbing since; by October 2026 the average had passed $1 billion, which only makes the shares below smaller.
A full campus comes to roughly 0.3–2% of that same average. The bespoke outlier, at $25M–$50M, is 4–8%: the most complex design, the most difficult substrate and the tallest practical walls, stacked across the largest realistic scope.
Jackson Metcalf, who leads Gensler's data center practice, framed the proportionality directly in a January 2026 Semafor piece: “Architecture is like the lowest cost of all the different disciplines of data centers.” Exterior treatment is a fraction of architecture. The math follows from there.
What the alternatives actually cost
The right comparison is against the other options on the evaluation: landscaping and architectural redesign. Both have sticker prices. Neither sticker price fully represents the cost of ownership.
A perimeter screening buffer—Leyland cypress or similar conifers—is the cheapest option to install, but the installed price omits irrigation, replacement cycles, trimming, and inspections over the life of the project. It also omits the biology: a Berkeley and Oakland study of newly planted street trees (Nowak, McBride & Beatty, 1990) found 34% dead or removed within two years, an average annual mortality of 19%. Street trees aren't screening conifers, but the lesson carries. Replanting cycles are part of the cost model, not an exception to it. Height is a separate problem: Leyland cypress plateaus at 40–60 feet mature, and the tallest data center buildings rise well past that. No screening budget closes that gap.
Architectural redesign produces better visual outcomes than either alternative, at a different cost and timeline. Design-phase changes to massing or facade character cost the most of the three options, and retrofitting an existing facility costs more still. Either path adds months to a schedule rather than weeks. It makes sense for a specific subset of sites—downtown locations, strong design review boards, corporate flagship status—and not for the bulk of the pipeline.
Exterior treatment sits between landscaping and redesign on cost, and ahead of both on installation timeline. A standard 40,000–80,000 sq ft project on a concrete substrate typically runs three to six weeks from design sign-off to completion.
How the approval conversation tends to go
At these numbers, budget authorization tends not to be the actual constraint. A single-building treatment, even at the top of its range, is small enough to sit inside a typical project contingency, and a campus-wide program is still a rounding error against the average build.
The more revealing number is the cost of the alternative. A three-month permitting delay on a $200M project, at a 6% annual cost of capital, costs $3M in carrying costs alone—before legal fees, zoning restudies, or community engagement consultants. In 2026, about half of the data center projects that met local backlash were ultimately canceled, by Heatmap's count. For a $200M project, that is a $200M outcome risk sitting behind an unresolved aesthetic objection, not a line item. The expected cost of doing nothing is considerably higher than any treatment scenario above.
Most developers who run this comparison reach the same conclusion without much deliberation: against the cost of a stalled approval, treating the wall is the cheap option.