Do Faux Windows Count as Fenestration? What Data Center Codes Actually Say
A data center hall has almost no use for windows, and several codes now require them anyway. Whether a faux window counts decides whether that requirement means rebuilding the envelope or treating the wall.
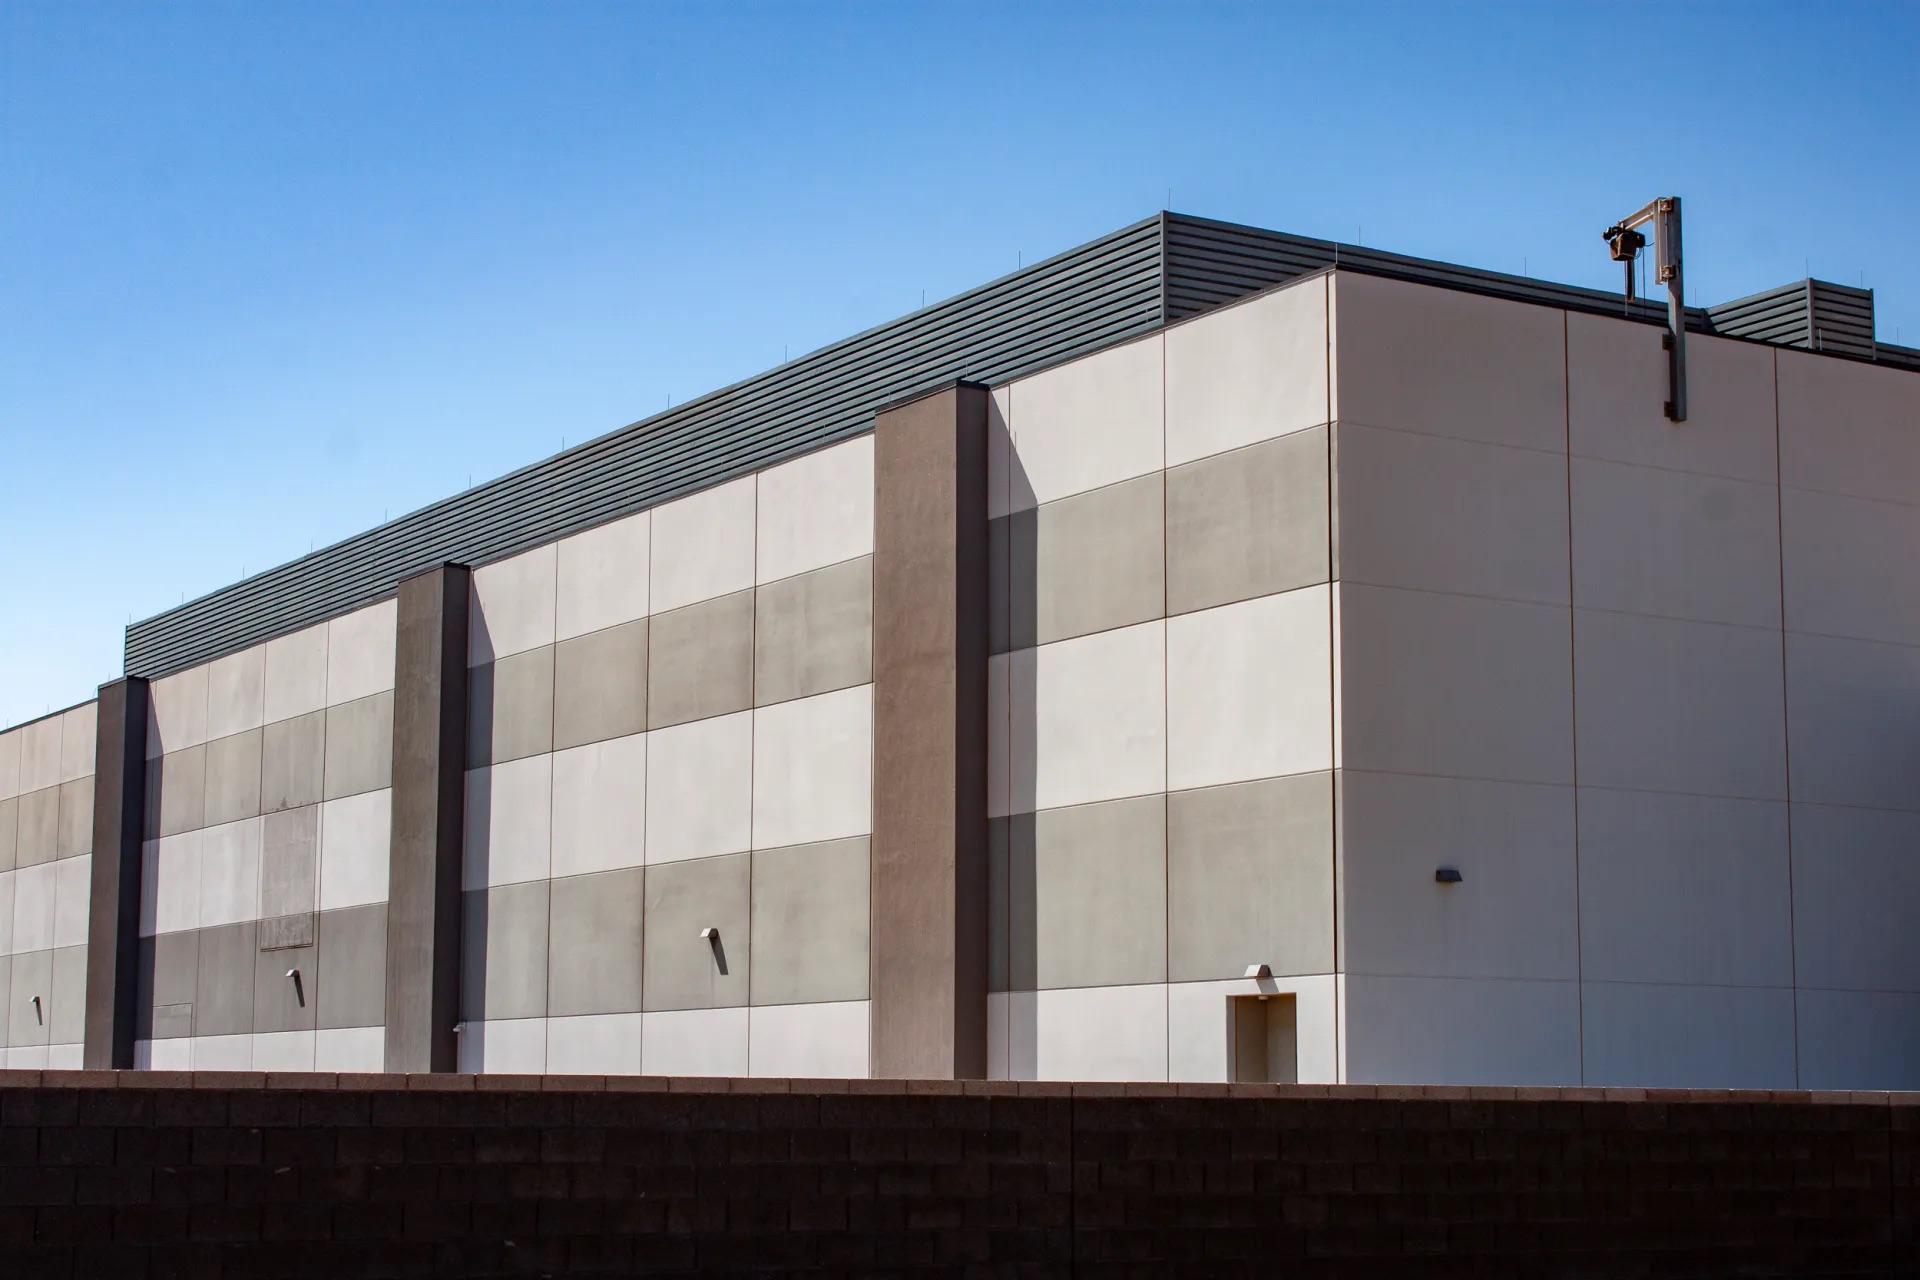
Fenestration is the facade rule a data center has the hardest time meeting honestly. The building is a sealed box of servers and cooling equipment, and real glass in a data hall adds heat gain, security exposure, and envelope cost for no operational benefit. Even so, a growing number of codes ask for windows on the walls the public can see, sometimes as a fixed percentage of the wall.
Whether a faux window counts toward that requirement is the question that decides the cost of compliance. If it counts, the requirement can be met on the surface of the wall. If it doesn't, the requirement reaches into the building envelope. This post sets out what each code with data center fenestration language actually says, quoted from the adopted text.
Do faux windows count as fenestration for data centers?
In Fairfax County, Virginia, and Phoenix, Arizona, yes: both name faux windows in the text of their data center design rules. Coweta County, Georgia, requires 30 percent fenestration on visible walls and doesn't say whether faux windows count. Prince William County, Virginia, lists fenestration as one optional design element without defining it.
| Jurisdiction | Fenestration rule | Faux windows | Status |
|---|---|---|---|
| Fairfax County, VA | At least 30% of each facade, distributed horizontally and vertically | Named: such as faux windows | Zoning Ordinance, adopted Sep 10, 2024 (by-right standard) |
| Phoenix, AZ | Facades over 100 ft should include embellishments, window fenestration among them | Named: including faux windows | Design review guidelines, adopted Jul 2025 (presumption) |
| Coweta County, GA | At least 30% of above-grade wall area on walls visible from a public right-of-way | Not addressed | Ordinance 038-25, adopted Dec 16, 2025 |
| Prince William County, VA | Fenestration is one of five design elements; a principal facade needs two | Not addressed | Data Center Opportunity Zone Overlay District |
| Frederick County, MD | Windows encouraged among facade elements | Named: or faux windows | Design guidelines, May 2022 (guidance, not code) |
What does Fairfax County require?
Fairfax requires windows, doors, or similar fenestration covering at least 30 percent of each facade of a data center permitted by right, and it names faux windows as an example of what qualifies. The amendment adopted September 10, 2024 puts it this way:
Windows, doors, or similar fenestration design features such as faux windows, must be distributed horizontally and vertically across the façade and comprise a minimum of 30 percent of the individual façade.
Two details in that sentence matter for design. The 30 percent applies to each facade on its own, so a glassy office block at one end can't make up for a blank long side. And the fenestration has to be distributed both horizontally and vertically, which rules out a single band of windows near the ground or a cluster around the entrance.
The same section requires a change in the facade surface at least every 150 horizontal feet, in building material, pattern, texture, color, or accent material. Pattern and color both appear on that list, so a surface treatment can address the 150-foot rule and the fenestration rule on the same wall.
These numbers belong to the by-right path. A data center that goes through a special exception or development plan in Fairfax is instead held to a judgment standard: it must be designed to minimize adverse visual impacts on surrounding development, shown through elevations, sketches, or sight-line studies, with high-quality design evidenced by materials, color, and texture. Even on that path, the by-right numbers show what the county considered an acceptable wall when it wrote the rule.
What does Phoenix require?
Phoenix asks for faux windows by name but sets no percentage. Its design review guidelines for data centers, in Section 507 Tab A of the Zoning Ordinance, say that facades longer than 100 feet should contain embellishments such as textural changes, pilasters, offsets, recesses, shadow boxes, and window fenestration (including faux windows). A second guideline asks every side of the building for variation in colors, materials, patterns, textures, height, windows (again including faux windows), articulation, or art installations.
Both guidelines are written as presumptions, which Phoenix defines precisely. A plan submitted for design review is incomplete unless it shows the presumptive elements have been incorporated or overcome, and overcoming one means convincing the Planning and Development Department there is a good reason it doesn't fit. In Phoenix design review, faux windows are the default expectation.
What does Coweta County require?
Coweta requires fenestration of at least 30 percent of the gross above-grade wall area on any data center wall visible from a public right-of-way, and the code doesn't say whether faux windows count. The rule is in the data center standards of Ordinance 038-25, adopted December 16, 2025, alongside a requirement that visible facades use at least two of four massing features, including articulation at intervals of no more than 50 feet.
Where a code is silent, the answer comes from the county's zoning staff, and it should come in writing before elevations are drawn. Coweta is also reviewing the ordinance under a moratorium that runs to December 23, 2026 or until an amendment passes, so the fenestration language itself could change. Projects already filed are vested under the current version.
What counts as a faux window?
None of these codes define a faux window, so the working test is whether the element reads as a window from the street. Building designers use several techniques to get there:
- Spandrel glass: opaque glass panels that match the look of vision glass, set into a curtain wall or storefront system.
- Shadow boxes: glass in front of a shallow, closed cavity, which gives the depth of a real window without an opening into the building. Phoenix lists them separately from fenestration.
- Recessed or framed panels: window-proportioned recesses or applied frames and mullions on precast or metal panels.
- Painted graphics: window openings rendered directly on the existing wall at full scale, with the rhythm and proportion of a glazed facade.
The codes don't rank these methods, and a planner reviewing elevations is looking for the effect the rule was written to produce: a wall that reads as occupied and proportioned rather than blank. Frederick County, Maryland's design guidelines for critical digital infrastructure make the same point with photographs. Staff praise a building that uses color and faux windows to avoid plain wall sections, and criticize another where a splash of blue fails to break down the mass. How the treatment is drawn matters as much as whether it is there.
How is a 30 percent fenestration requirement measured?
The requirement is measured against the area of each qualifying wall, so the arithmetic is simple and the totals are large. Coweta measures against the gross wall area above grade; Fairfax measures against each individual facade.
At that scale, real glazing means curtain wall or punched openings across thousands of square feet of a building that doesn't want them, with the structural, thermal, and security work that follows. Faux fenestration accepted by the code changes the same requirement into a design and surface problem. It is also why the exact wording deserves a close read before any cost estimate gets made.
What should an applicant settle before designing to it?
Settle the reading of the rule before the elevations, because changing a fenestration strategy after a staff review costs far more than asking up front.
- Read the adopted text. Staff reports, drafts, and news summaries of these ordinances differ from what was adopted often enough that only the code itself is safe to design against.
- Confirm the approval path. In Fairfax the 30 percent rule applies by right, while a special exception is judged against a broader visual-impact standard.
- Get silence resolved in writing. Where the code doesn't mention faux windows, as in Coweta, ask zoning staff for a written interpretation and keep it with the application.
- Show the math on the drawings. Dimension the faux openings on each elevation and give an area takeoff per facade against the required percentage.
- Distribute the openings. Spread them across the height and length of each wall, which Fairfax requires outright and any reviewer will look for.
The direction across these codes is consistent. Counties and cities want data center walls that read as designed, and the ones that have addressed faux windows directly have accepted them. For a standard building, the fenestration requirement is usually met most efficiently on the surface of the wall, within facade rules for data centers that keep spreading to new jurisdictions. The cost of a facade treatment sits far below a glazing redesign, and the choice between landscaping, redesign, and treatment narrows quickly once a code names faux windows.