Landscaping, Redesign, or Treatment: A Decision Framework for Data Center Exteriors
Three ways to satisfy a jurisdiction's expectations for how a data center looks. They differ on cost, schedule, durability, and — the part most comparisons skip — which ordinances each one actually satisfies. Here is how to tell which one a given site needs.
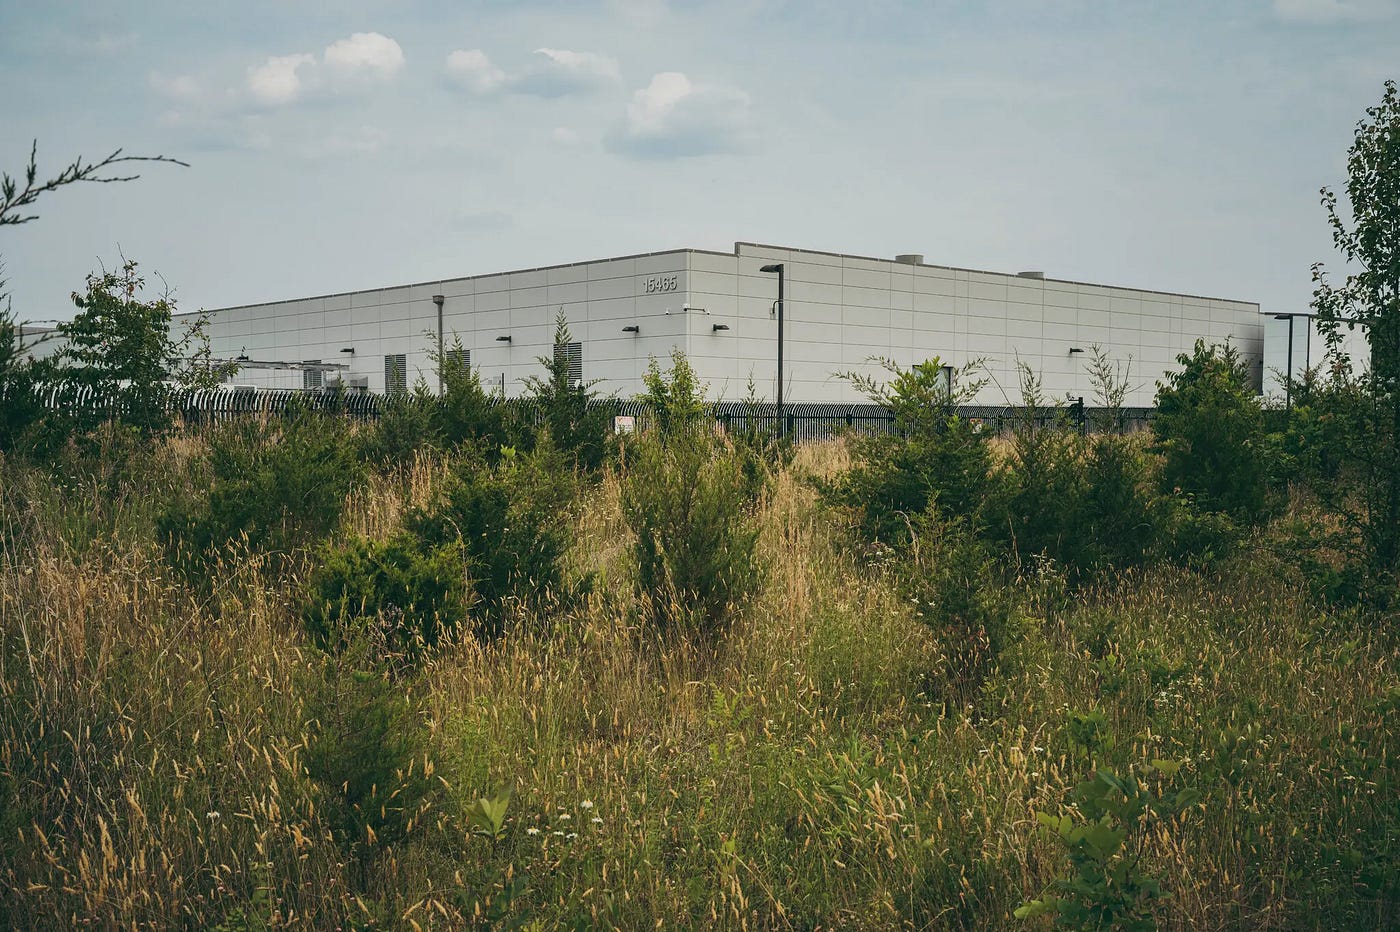
A data center's exterior has to satisfy someone before the building gets approved, and increasingly that someone is a planning board working from an ordinance that expects the building to look like more than a blank box. There are three ways to meet that expectation. You can plant around the building, redesign the building, or treat its surface. They cost different amounts, take different lengths of time to work, last for different periods, and satisfy different ordinances, which is the part most comparisons leave out. This is a framework for deciding which one a given site actually needs.
The three options
Landscaping screens the building with vegetation: buffers, berms, and rows of evergreens set between the structure and whoever is looking at it. Architectural redesign changes the building itself, through articulated facades, precast panels with relief and fenestration, and massing that breaks up the bulk. Surface treatment leaves both the planting and the structure alone and works on the exterior wall directly, applying large-scale pattern or color to the panels that are already there.
All three answer the same question, which is how a large building lands in its setting, and a real project sometimes uses more than one. They are not interchangeable, though, and choosing the wrong one for a site is how developers spend money that doesn't change the outcome.
Landscaping and screening
Landscaping is the cheapest of the three to install and the one most developers reach for first, because a landscape budget is already in the pro forma and planting reads to a planning board as good-faith mitigation. Where it runs into trouble is time and biology. The evergreens used to screen data centers grow three to four feet a year and plateau at 40 to 60 feet, against buildings that routinely reach 80 to 99, so the screen never quite covers what it is meant to hide. The math on screening plantings gets worse once mortality is included.
Landscaping also satisfies a specific and limited part of the ordinance. Buffer and setback rules are written in the language of planting, and vegetation meets them directly; James City County, for one, requires a 50-foot vegetated buffer internal to the property line and a 100-foot buffer along public rights-of-way, with a 45 percent evergreen mix. Facade, fenestration, and articulation requirements are written in the language of the wall, and a tree does not satisfy them. On a site whose ordinance asks only for a buffer, where there is room for one and the building is low enough to hide, landscaping can carry the whole requirement. On a site whose ordinance names facade treatment, it is a partial answer at best.
Architectural redesign
Redesign is the most complete answer and the most expensive one. Building the articulation into the structure, through precast relief, real or implied fenestration, and stepped massing, satisfies every version of the ordinance, because it changes the thing the ordinance is describing. It is permanent, integrated into the envelope, and maintenance-free in the way a wall is.
Because of that cost and schedule, redesign tends to be reserved for the sites that require it: downtown or highly visible parcels, projects in front of a design review board with real authority, corporate flagships, and rezoning fights a developer needs to win badly enough to pay for. For the standard large-format building on an ordinary industrial parcel, full redesign is usually more than the situation asks for.
The big squat buildings are hard to upgrade aesthetically; it's always going to be a big flat warehouse-looking building. We also have some clients where their model is not to spend any more money than they have to because it's all going into the infrastructure.
That is Mary Hart, mission-critical practice leader at HKS, describing why the most thorough option is also the one most projects can't justify.
Surface treatment
Treatment occupies the middle the other two leave empty. It costs closer to a landscape budget than an architectural one, it takes effect as soon as it is applied rather than over a decade of growth, and it leaves the building envelope untouched, which keeps it off the permitting critical path while still changing how the building reads from the road.
It also satisfies the part of the ordinance landscaping cannot. The facade language counties have been writing since 2023, covering surface differentiation, visual articulation, and fenestration that can include faux windows, describes the wall, and a treatment applied to the wall meets it on its own terms.
The tradeoffs are real. A coating system has a recoat cycle rather than the permanence of precast, and treatment shapes how a building reads without reducing its actual mass the way redesign does. What it offers is a way to satisfy a facade-treatment ordinance on a standard building without redesigning it or waiting a decade for trees.
The comparison, side by side
| Criterion | Landscaping | Architectural redesign | Surface treatment |
|---|---|---|---|
| Upfront cost | Lowest | Highest | Low |
| Time to effect | Years to decades | At completion | Immediate |
| Lifespan | Replant cycle | Permanent | Recoat cycle |
| Adds to permitting | No | Yes | No |
| Satisfies facade / fenestration language | No | Yes | Yes |
| Changes the envelope | No | Yes | No |
| Works as a retrofit | Partial | Rarely | Yes |
How to choose
The decision comes down to four questions about the site.
The first is what the ordinance actually requires. If it asks only for a buffer or setback, landscaping can carry it. If it names facade treatment, fenestration, or articulation, planting alone will not, and the choice narrows to redesign or treatment. Reading the exact ordinance language is what tells you which situation you are in.
The second is how visible and how contested the site is. A flagship building on a downtown parcel, or one in front of a design review board that will scrutinize massing, can justify the cost of redesign. A standard building on an industrial parcel usually cannot.
The third is how much schedule and budget there is. Redesign adds cost to a shell that is already expensive and time to a process that is already long, so where either is tight, treatment does most of what redesign does for a fraction of the cost and none of the added review.
The fourth is whether this is a new build or an existing building. At the design stage all three are open. For a building already standing, redesign is rarely practical, landscaping still takes its decade, and treatment becomes the option that can change how an operating facility reads without rebuilding it.
Where most projects land
For the majority of data centers, which are standard large-format buildings on industrial parcels under ordinances that now name facade treatment, the honest answer is a combination: landscaping to meet the buffer, treatment to meet the facade requirement, and redesign held in reserve for the specific sites that genuinely need the building itself to change. The pattern the record keeps showing is developers treating landscaping as a complete answer to a facade requirement it was never written to satisfy, and finding the gap in front of a planning board that has already read enough applications to notice.